Residential interior
Luxury Shaped by Light and Materials
An interior where cashmere tones, marble textures, and reflective surfaces come together to create a harmonious, elegant, and functional living space
.webp)
.webp)
.webp)
.webp)
.webp)
.webp)
.webp)
.webp)
.webp)
.webp)
.webp)
.webp)
.webp)
.webp)
.webp)
.webp)
.webp)
.webp)
.webp)
.webp)
.webp)
.webp)
An Interior Shaped by Atmosphere, Warmth, and Contemporary Design
This restaurant and bar was conceived as a space where luxury is not expressed through extravagance, but built through atmosphere, materiality, and emotion. The project focused on creating an interior that invites, captivates, and leaves a lasting impression—a space where aesthetics, natural light, and carefully selected tones blend into a refined, warm, and contemporary whole.
Materials and tones
Throughout the interior, a rich palette of warm brown tones, natural stone, and darker accents gives the space depth, stability, and a sophisticated character. This harmonious interplay of wood, stone, and subtle reflective surfaces creates a sense of luxury that is understated yet distinctly present. The materials are not used merely as aesthetic elements, but as key carriers of the atmosphere—tactile, elegant, and timeless.
Natural light
Particular attention was given to natural light, which becomes one of the space’s defining features during the day. Large glass surfaces open the interior toward the exterior, allowing daylight to highlight the textures, tones, and layered quality of the materials while giving the space an airy and effortless feel. As a result, the interior radiates a calm elegance during the day and transforms into a more intimate, atmospheric setting in the evening through carefully orchestrated artificial lighting.
Bar and dining area
The bar is designed as a strong visual and social focal point—sophisticated, warm, and architecturally expressive. Lighting integrated into the shelving and stone surfaces enhances depth, creates ambience, and further emphasizes the carefully curated relationship between materials. The dining area is defined by soft seating lines, understated forms, and a layout that provides a sense of privacy while maintaining a strong connection with the rest of the interior.
Project identity
The balance between openness, natural light, and warm, enveloping tones defines the identity of the project. This is not a space shaped by passing trends, but an interior that creates a timeless experience through refined details, material harmony, and atmosphere.
Conclusion
The result is a restaurant and bar where design is experienced not only visually, but emotionally—through light, texture, colour, and feeling. Warm, luxurious, and carefully articulated, the space becomes a destination where gastronomy and ambience come together in a unique expression of contemporary hedonism.
Design that lives through completed projects
View more
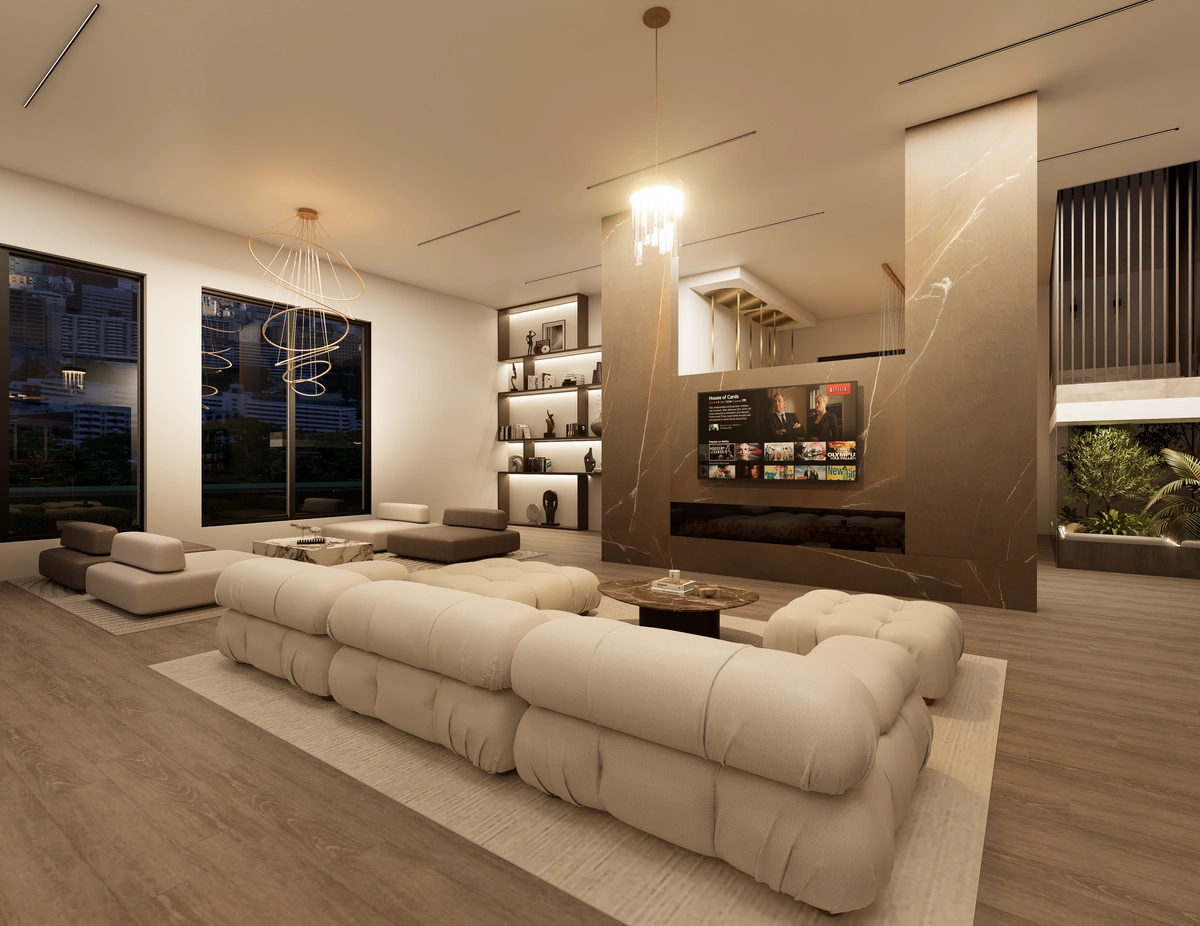
Contemporary Luxury Shaped by Warmth
A timeless family interior of contemporary elegance
View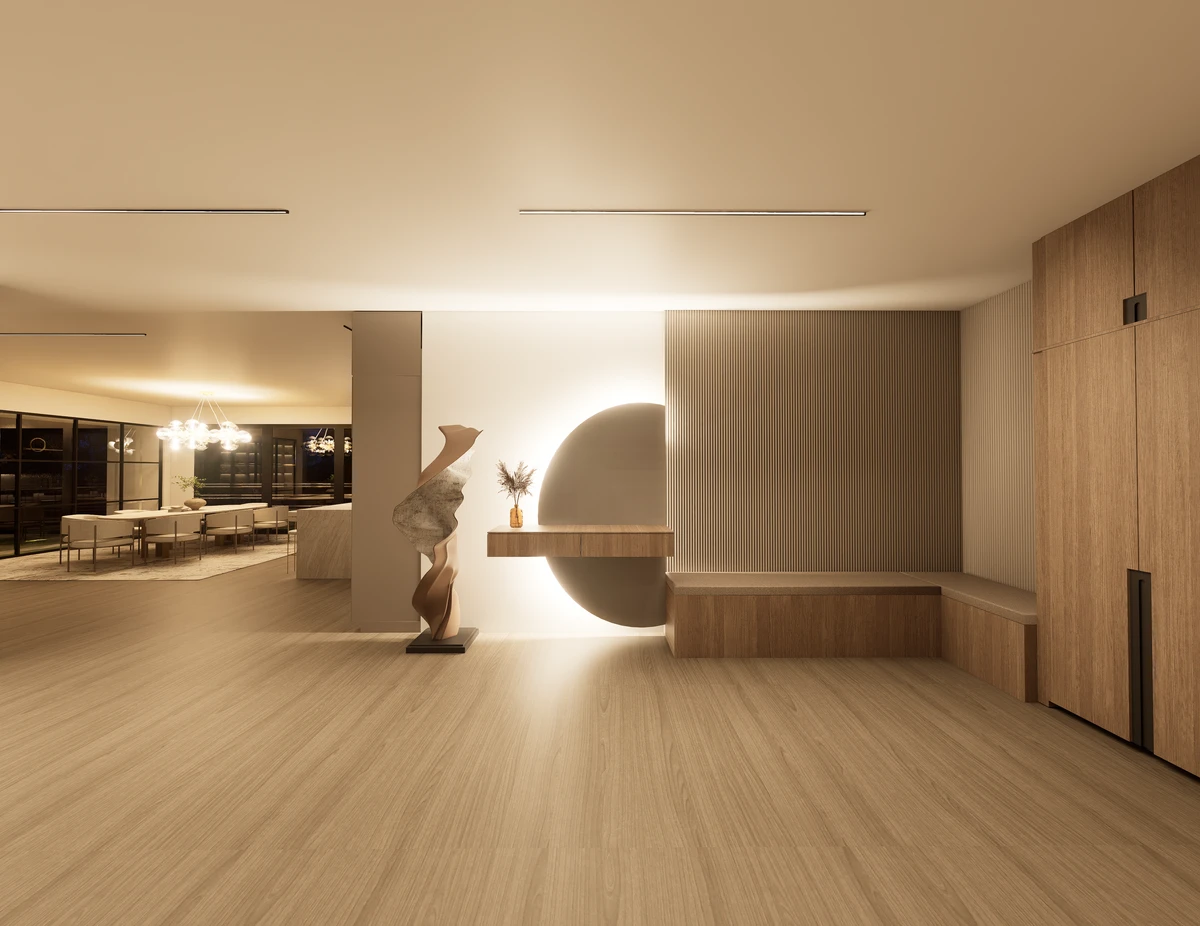
Subtle Luxury of a Family Home
Rich textures and thoughtful functionality
View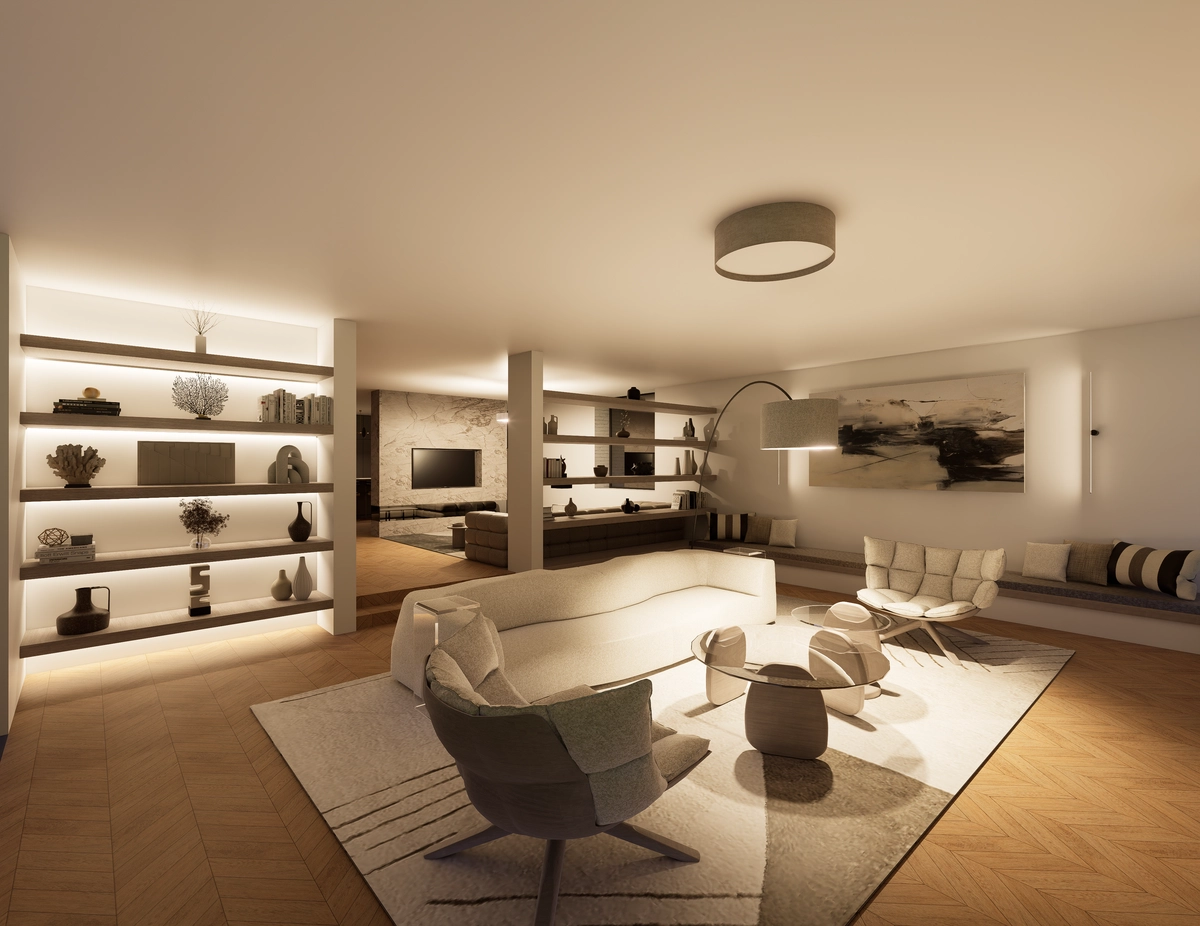
Quiet Luxury in a Family House
Understated elegance and carefully selected materials
View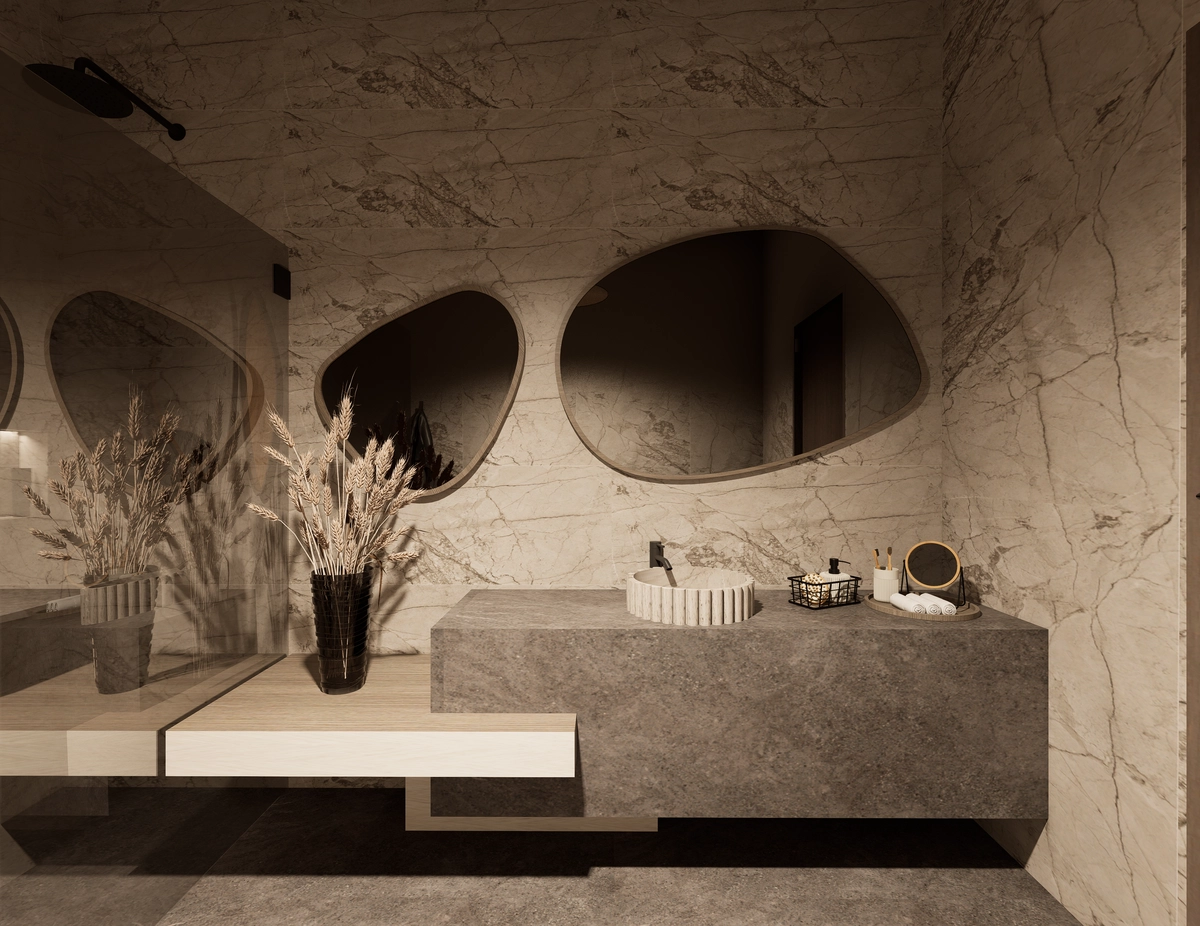
Japandi Concept in the Heart of Zagreb
Natural materials and subtle details
View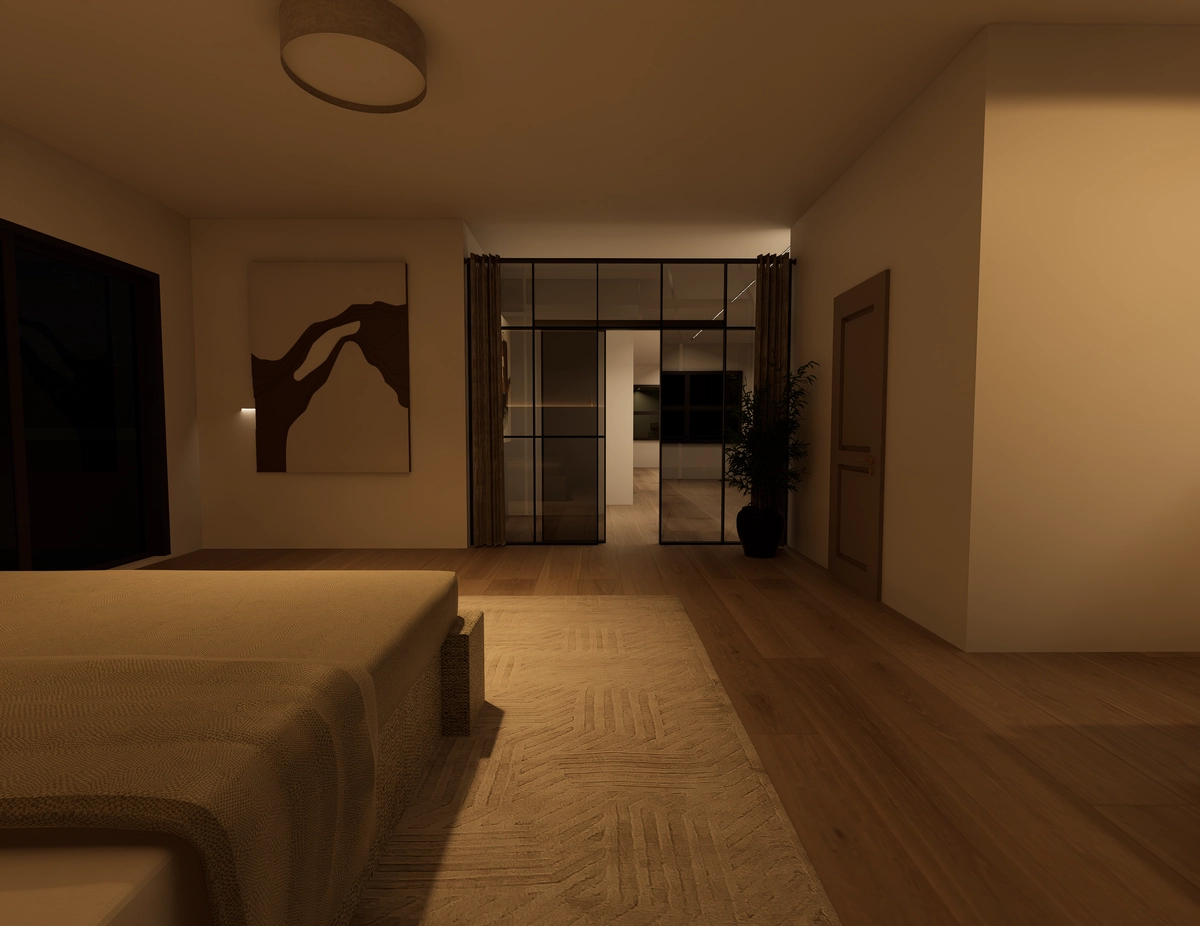
Warmth as a New Definition of Design
Contemporary family interior
View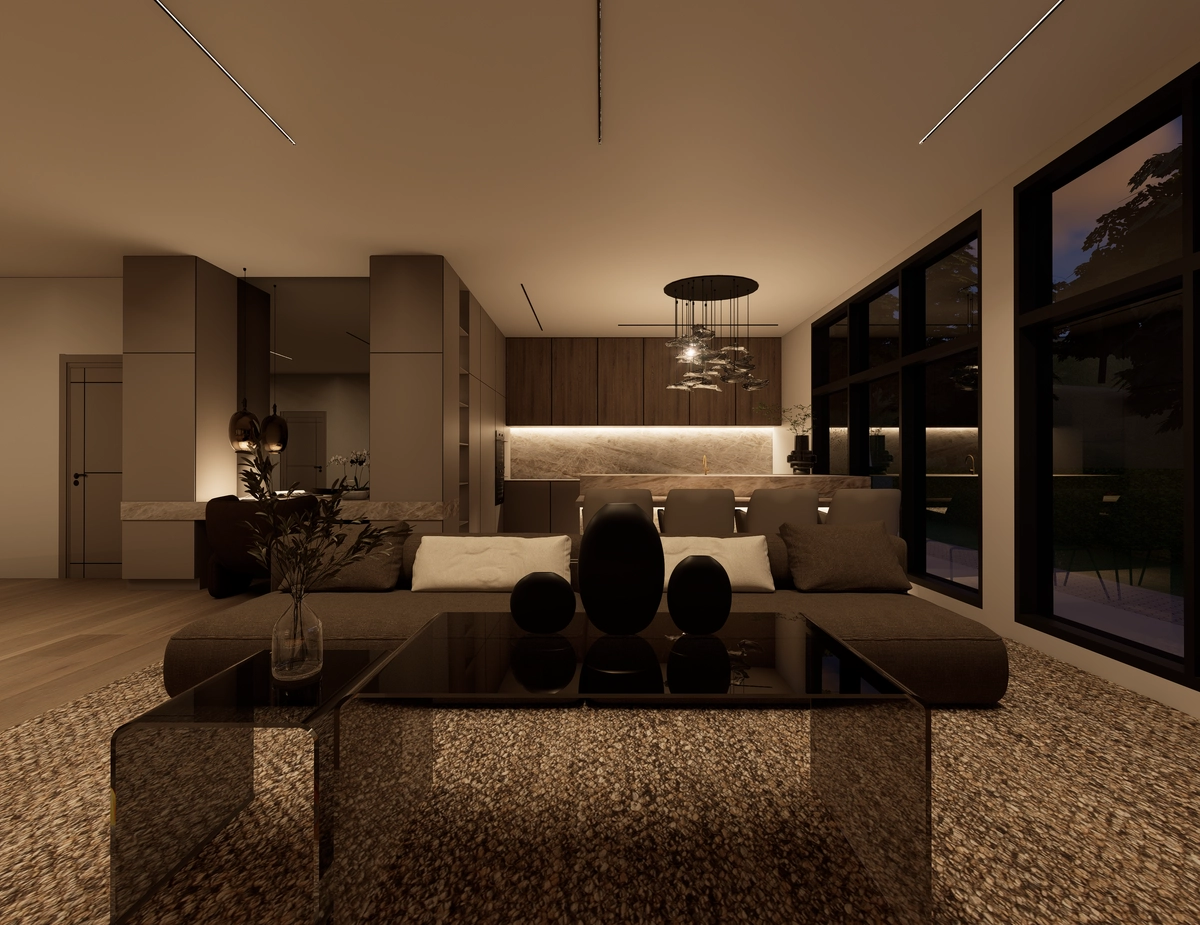
GET IN TOUCH
Let's talk about your project
info@dokadesign.com
Phone number
+385 91 641 0040
Location
Zagreb, Croatia