Residential interior
Contemporary Elegance Through Light, Proportion, and Timeless Materials
An interior defined by expansive glass surfaces, refined textures, and luxurious details
.webp)
.webp)
.webp)
.webp)
.webp)
.webp)
.webp)
.webp)
.webp)
.webp)
.webp)
.webp)
.webp)
A Contemporary Luxury Home Defined by Light, Proportion, and Timeless Materials
This project was designed as a contemporary luxury residence where minimalism meets refined detailing, creating a home that feels calm, spacious, and effortlessly impressive. The open-plan living room, dining area, and kitchen are built around clean lines, carefully selected materials, and an abundance of natural light that flows through expansive floor-to-ceiling glazing, filling the interior throughout the day. A neutral palette of warm beige, cashmere, and light stone tones creates a sense of softness and elegance, while contrasting black accents introduce depth and a distinctly contemporary character. Large-format porcelain slabs with subtle veining extend throughout the key areas of the interior, establishing material continuity and unifying the home into a harmonious whole.
The living room
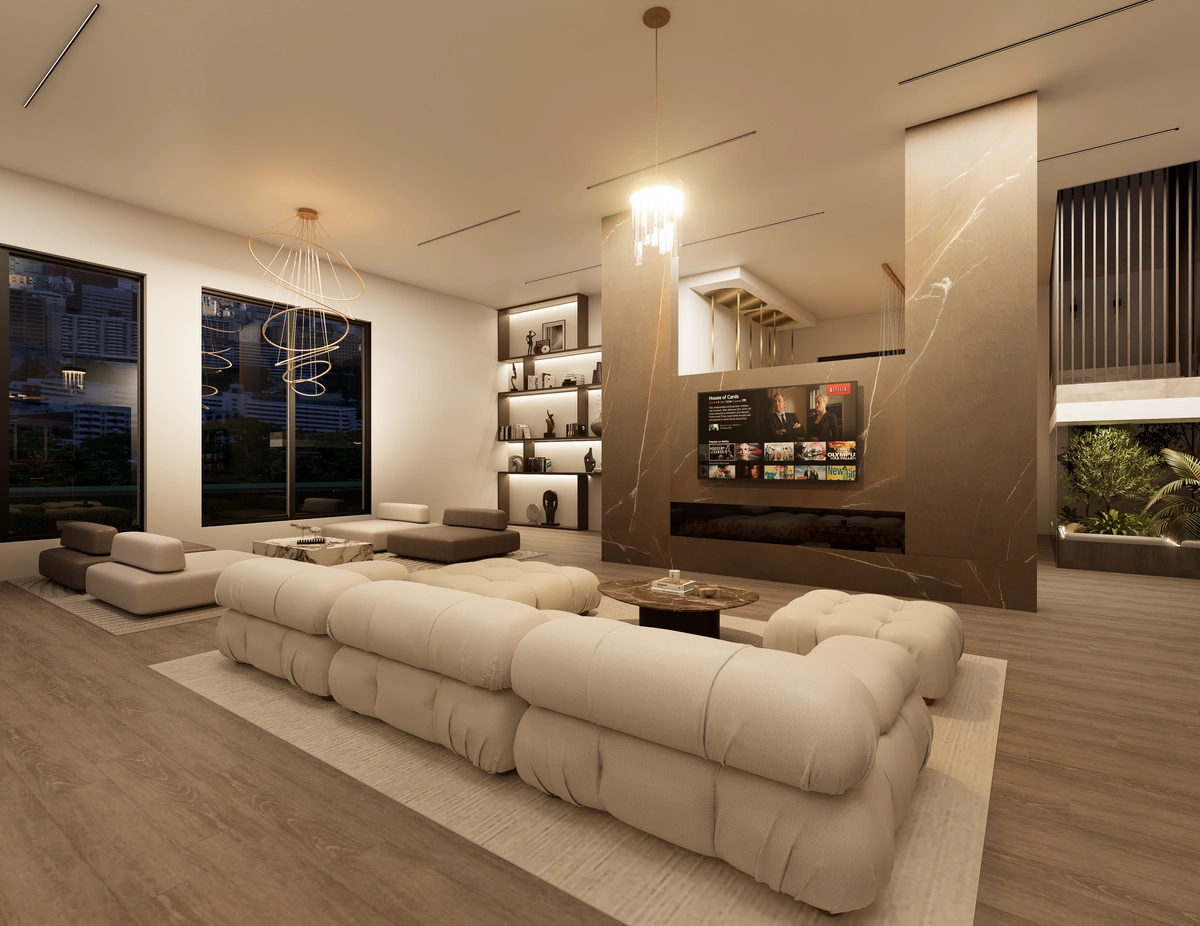
The living room is centred around a generous modular sofa with soft, sculptural curves that creates an inviting and comfortable atmosphere. Its substantial form enhances the sense of openness, while the combination of light textures and reflective surfaces produces a sophisticated play of light throughout the day. A striking feature wall clad in large-format porcelain becomes the visual focal point of the space. Its delicate veining and natural texture introduce a sense of understated luxury while preserving the calm and balanced character of the interior. Glass surfaces, reflections, and carefully integrated lighting further enhance the depth of the space, creating different moods from day to night.
Dining area and kitchen
The dining area flows naturally from the living space, becoming a place for gathering and socialising. Elegant circular pendant lights suspended above the dining table introduce movement and lightness, while their floating appearance accentuates the height of the space. The kitchen is designed in soft cashmere tones, complemented by expansive glass surfaces that enhance openness and create a luxurious atmosphere. Illuminated display cabinets and reflective finishes add visual depth, giving the space an almost boutique hotel quality. The combination of warm tones, glass, and subtle lighting results in an interior that is as functional as it is visually striking.
Vertical connection
The open staircase plays a defining role in the project, connecting the social living areas with the private quarters above. Adjacent to it, a monumental large-scale artwork becomes the focal point of this architectural composition, emphasizing the impressive ceiling height and creating a gallery-like atmosphere. Adding further drama is a sculptural organic pendant chandelier composed of cascading teardrop-shaped elements that extends across both levels. More than a lighting fixture, it serves as an architectural statement piece, giving the home a distinctive identity while reinforcing the visual connection between floors.
Private retreat and bathroom
The bedroom continues the home's design philosophy through a restrained colour palette, rich textures, and carefully balanced materials. Glass once again plays a prominent role, enhancing openness and creating a greater sense of spaciousness. Adjacent to the bedroom is a walk-in wardrobe where the cabinetry is crafted almost entirely from glass. Transparency and reflections create the refined atmosphere of a luxury boutique, while a centrally positioned dressing table provides an elegant and practical space for everyday rituals. To balance the coolness of the glass, warm textures and decorative wall coverings introduce comfort, softness, and intimacy. The bathroom was conceived as a natural extension of the bedroom, connected through glass doors that maintain a visual dialogue between the two spaces. Dark wall finishes and black textured surfaces establish a strong visual identity, while the elevated bathtub, walk-in shower, and black sanitary fittings reinforce the exclusivity of the design. Contrasting light stone surfaces on the floors and vanity countertops introduce balance, warmth, and timeless elegance.
Conclusion
This project represents the perfect balance between contemporary architecture, luxurious materials, and carefully curated atmosphere. Through the combination of natural light, expansive glazing, refined textures, and bold design statements, it creates a home that feels both serene and visually impressive. Every detail has been thoughtfully considered to create an interior that transcends fleeting trends, offering timeless elegance, exceptional functionality, and an enduring sense of everyday luxury.
Design that lives through completed projects
View more
Contemporary Luxury Shaped by Warmth
A timeless family interior of contemporary elegance
View
Subtle Luxury of a Family Home
Rich textures and thoughtful functionality
View
Quiet Luxury in a Family House
Understated elegance and carefully selected materials
View
Japandi Concept in the Heart of Zagreb
Natural materials and subtle details
View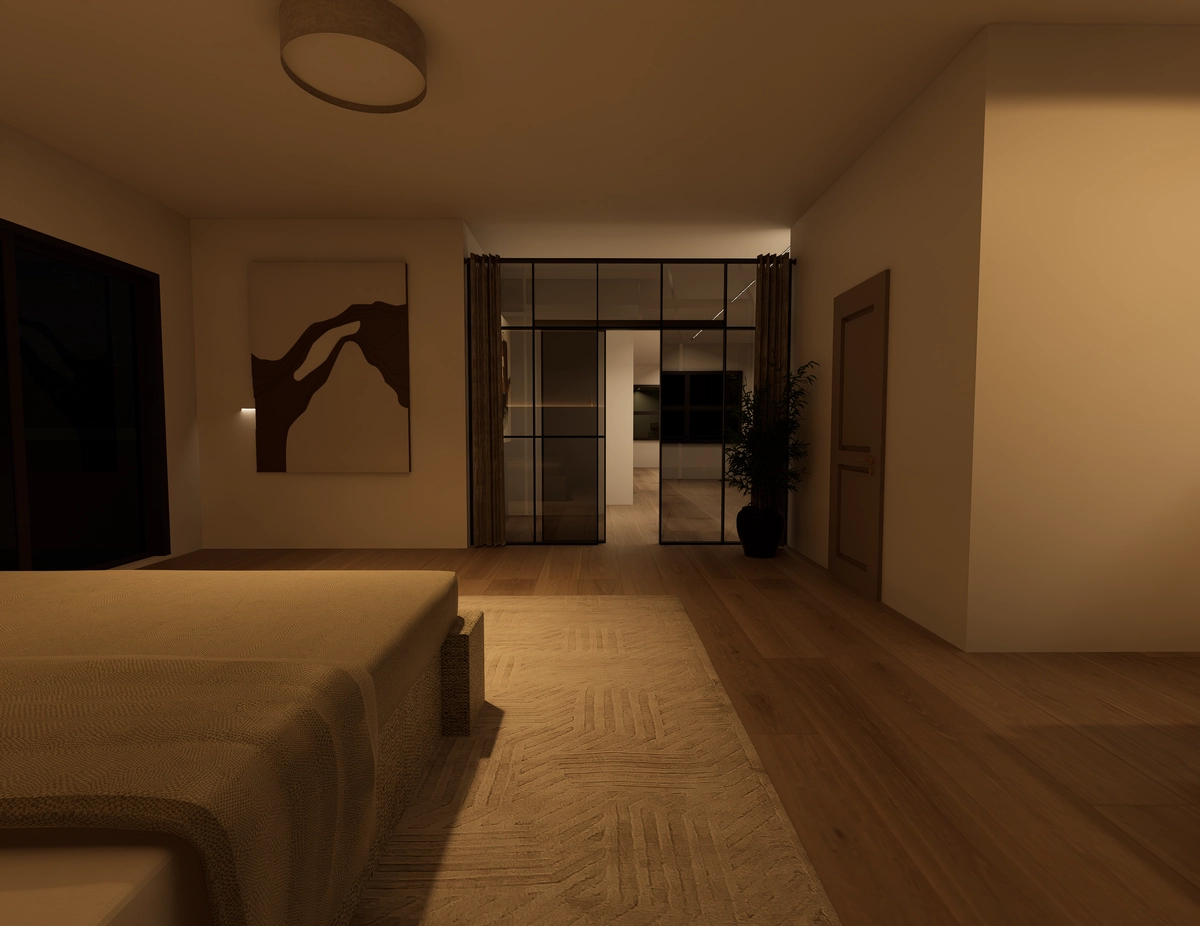
Warmth as a New Definition of Design
Contemporary family interior
View.webp)
GET IN TOUCH
Let's talk about your project
info@dokadesign.com
Phone number
+385 91 641 0040
Location
Zagreb, Croatia