Residential interior
A Home Shaped Around Everyday Life
Functional planning, natural materials, and individually designed rooms create a home tailored to the life of the entire family.
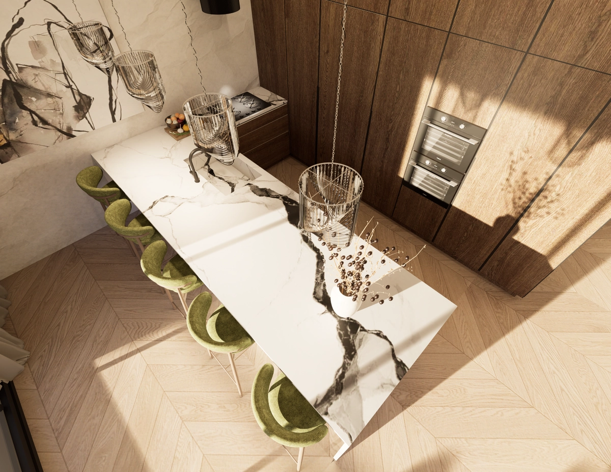
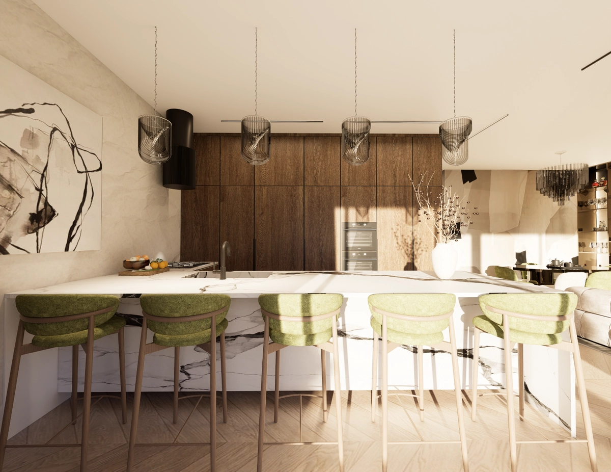
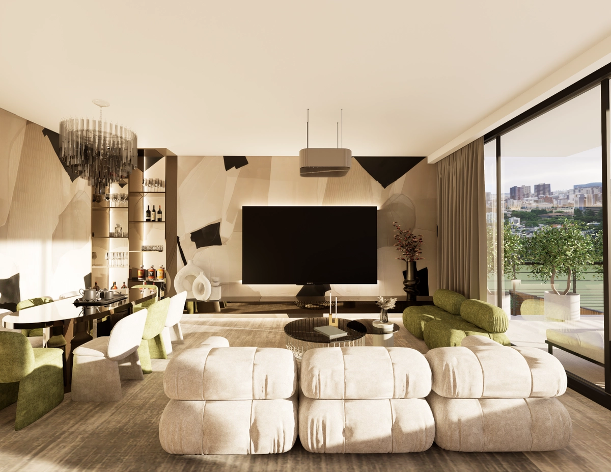
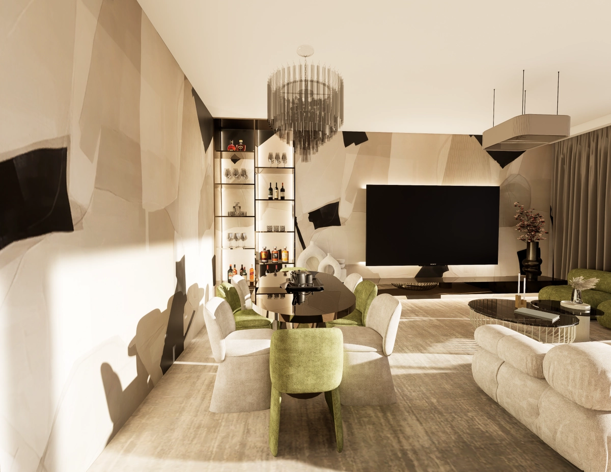
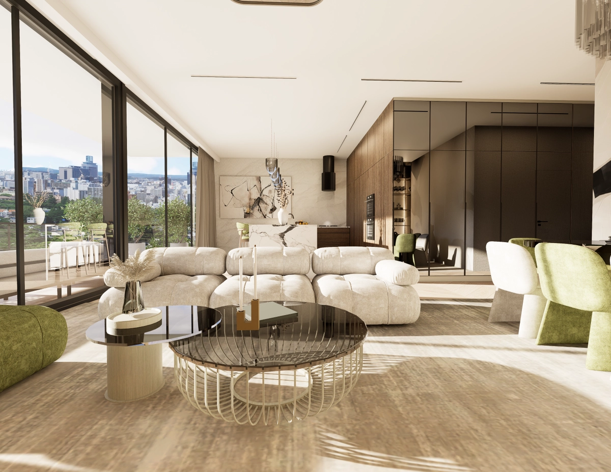
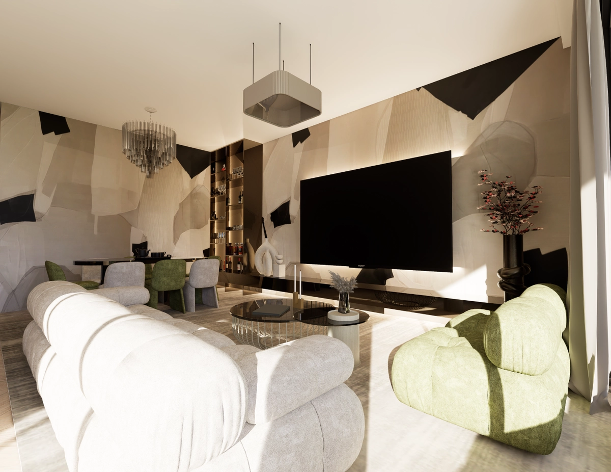
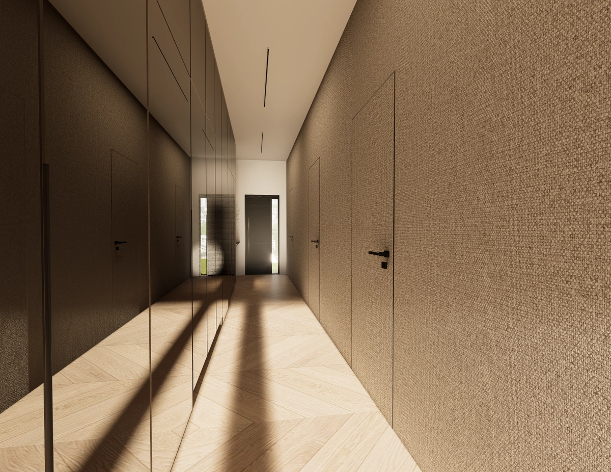
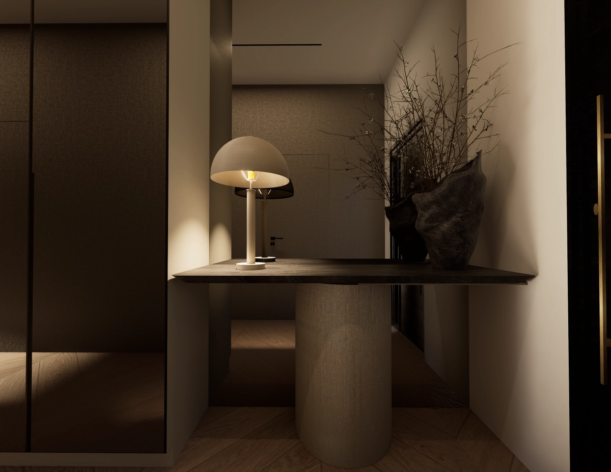
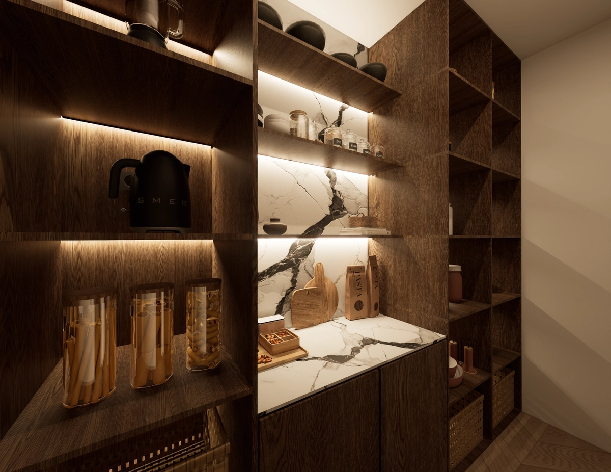
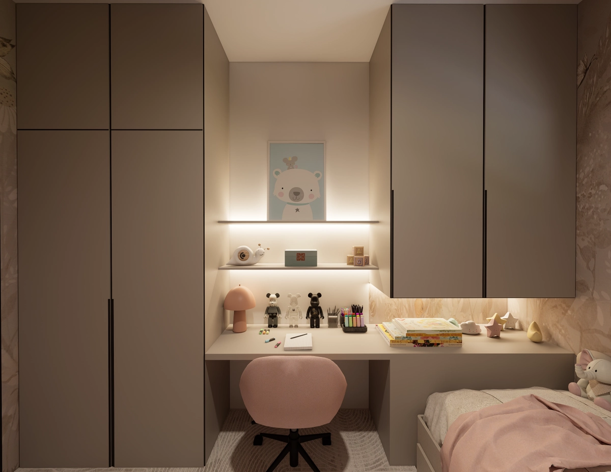
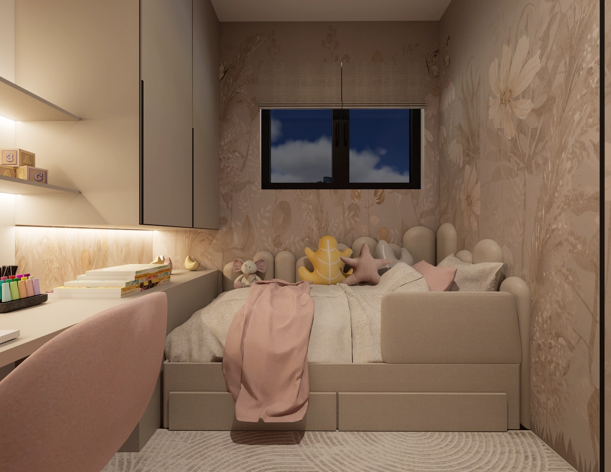
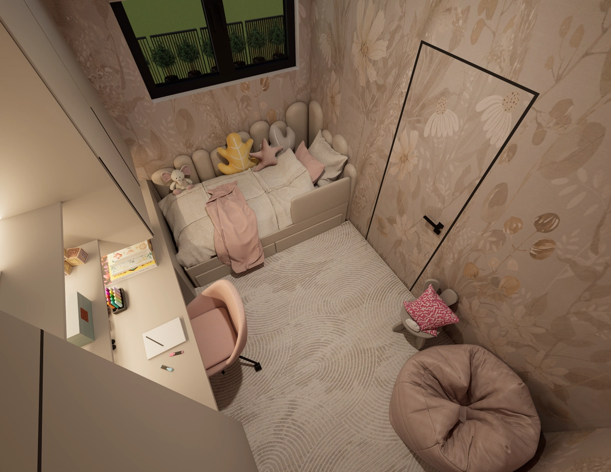
Spaces tailored to the whole family
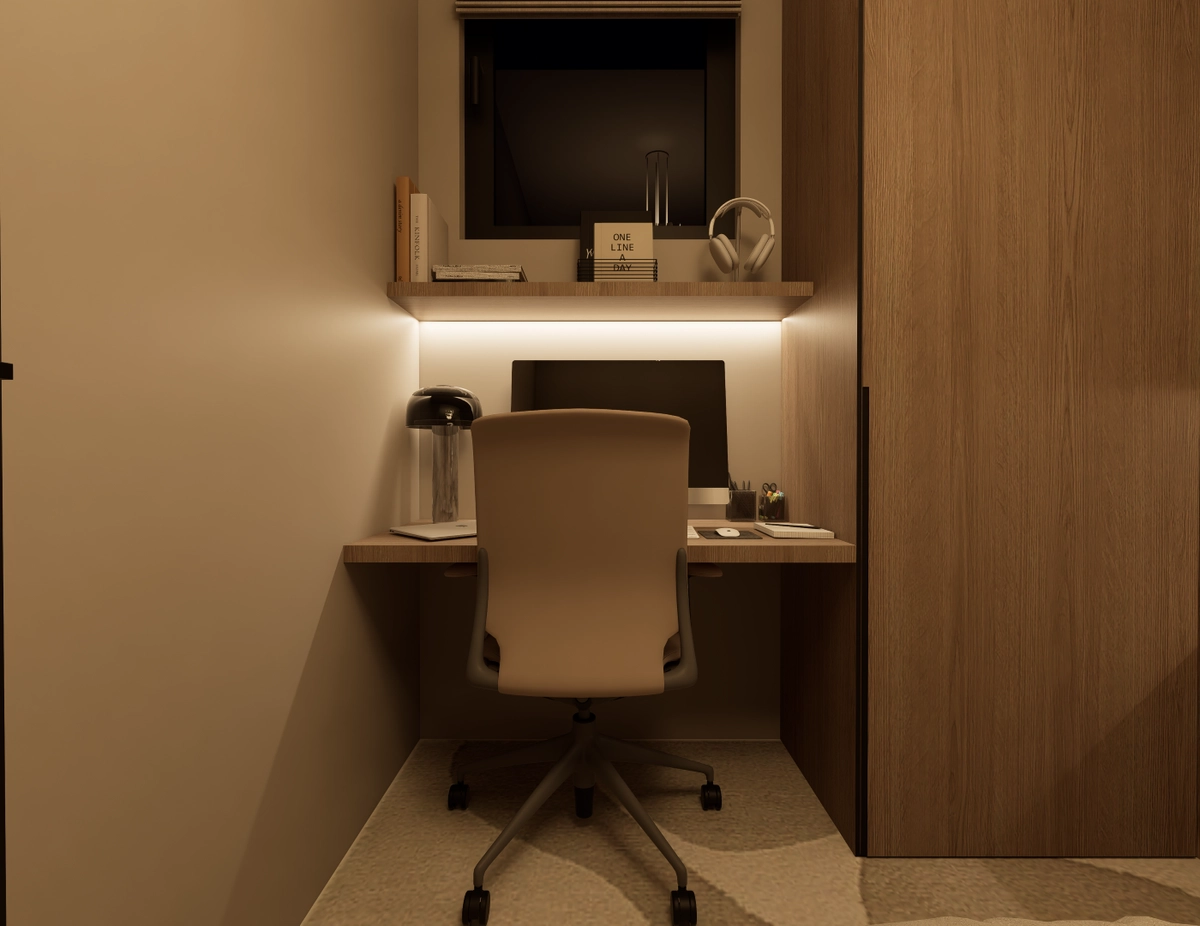
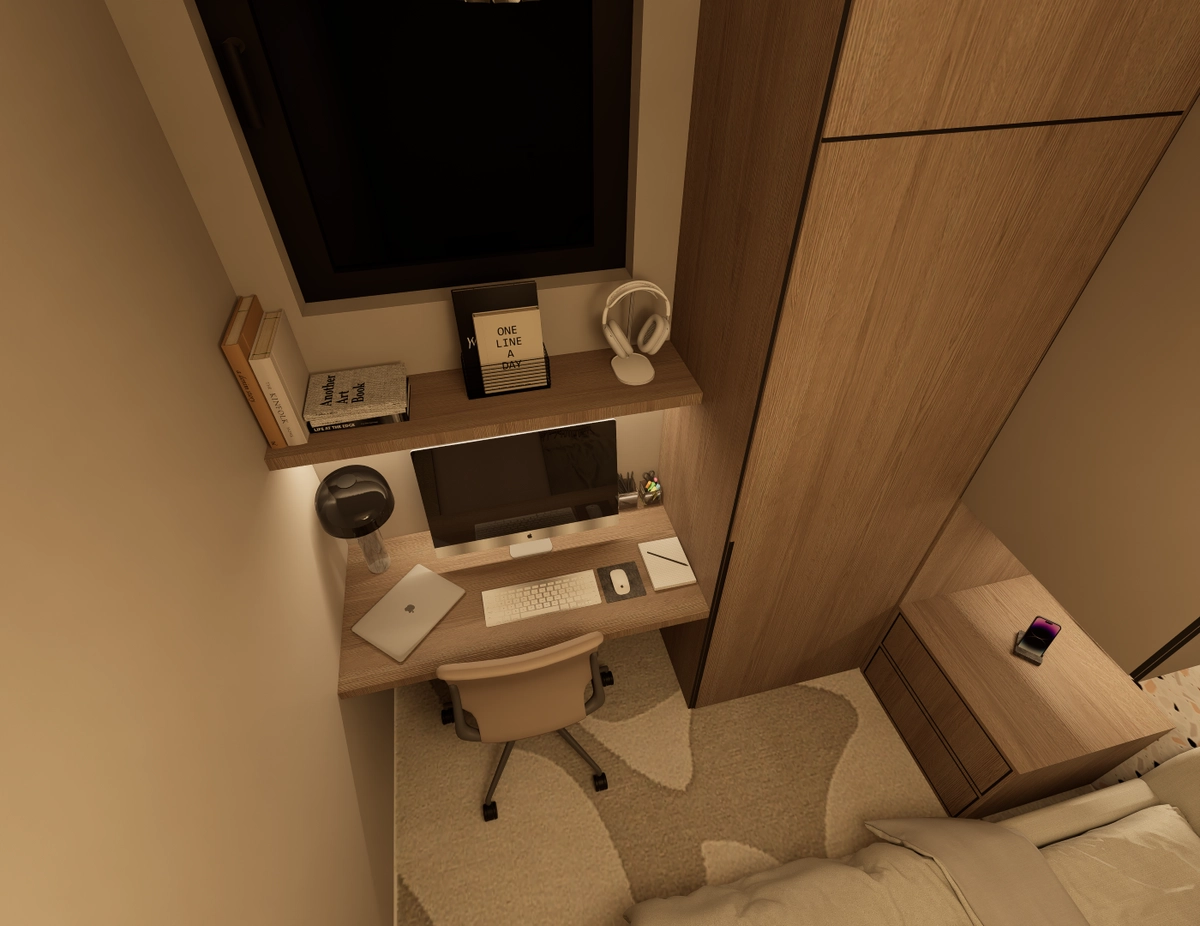
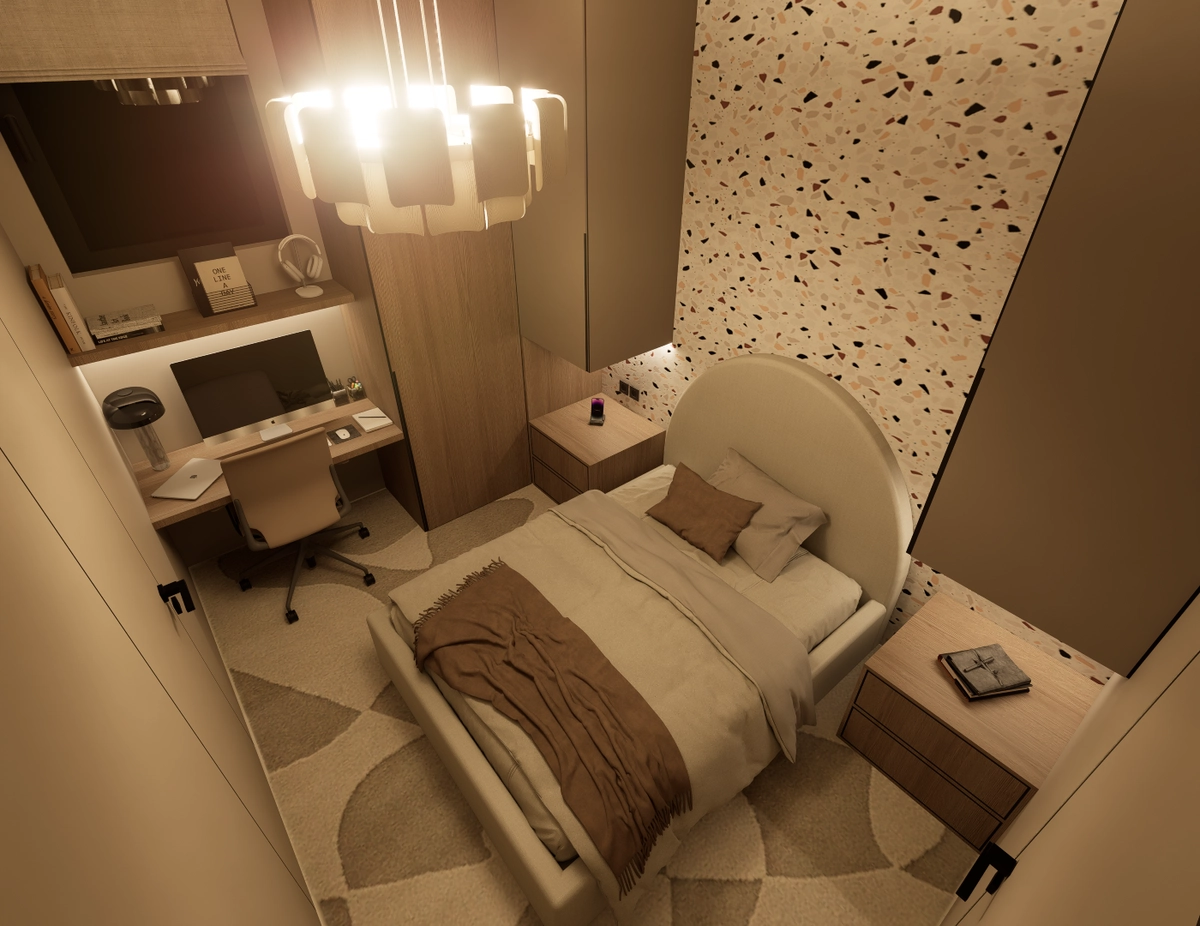
The focus of this project was to create a home that responds to the different needs of its occupants. Shared areas were designed to be functional and connected, while private spaces were individually shaped around the way each family member uses them and their distinct character.
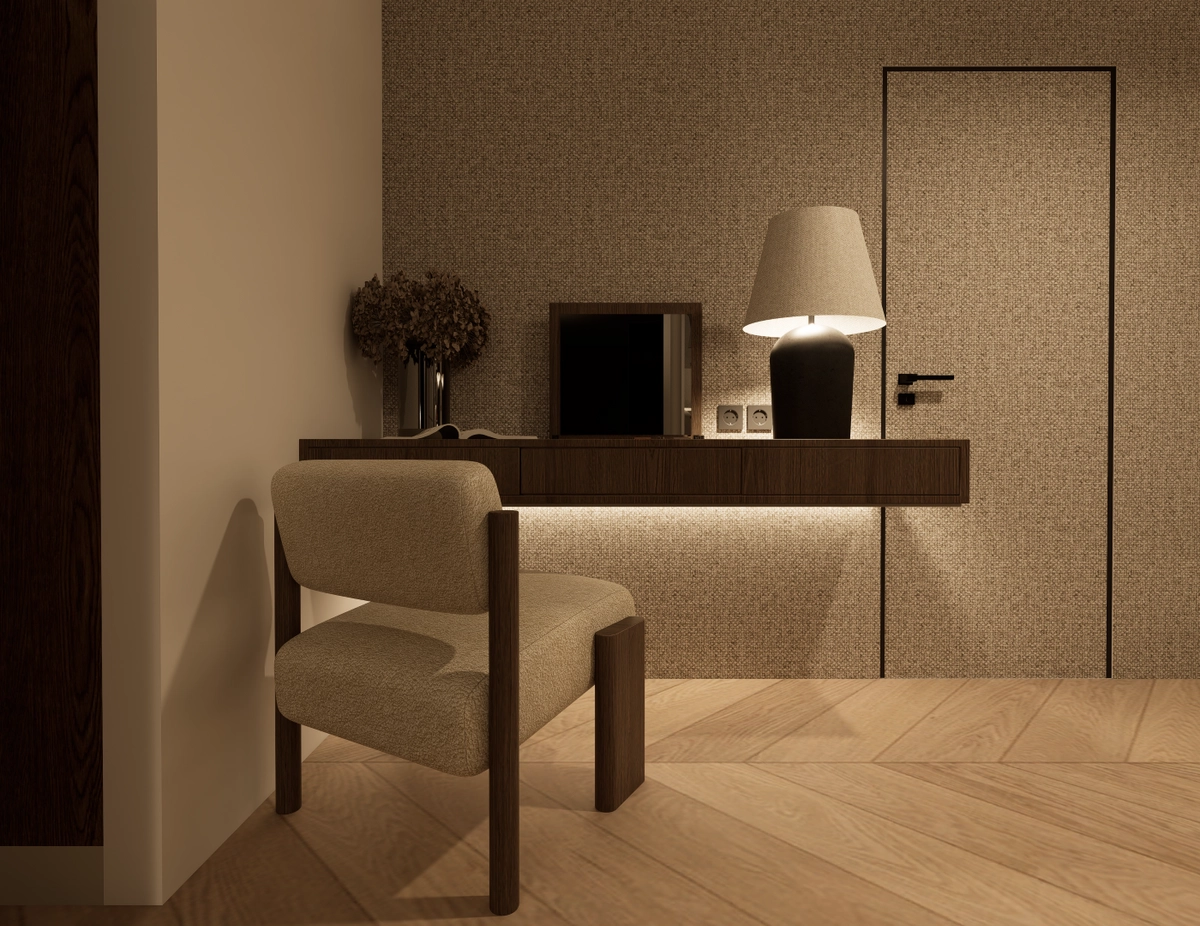
Natural tones and materials connect the entire interior, while green introduces freshness and gives the home a brighter, more natural character. Combined with warm neutrals, it creates a balance between calm and vitality, making the interior feel inviting without becoming monotonous.
Private spaces with their own character
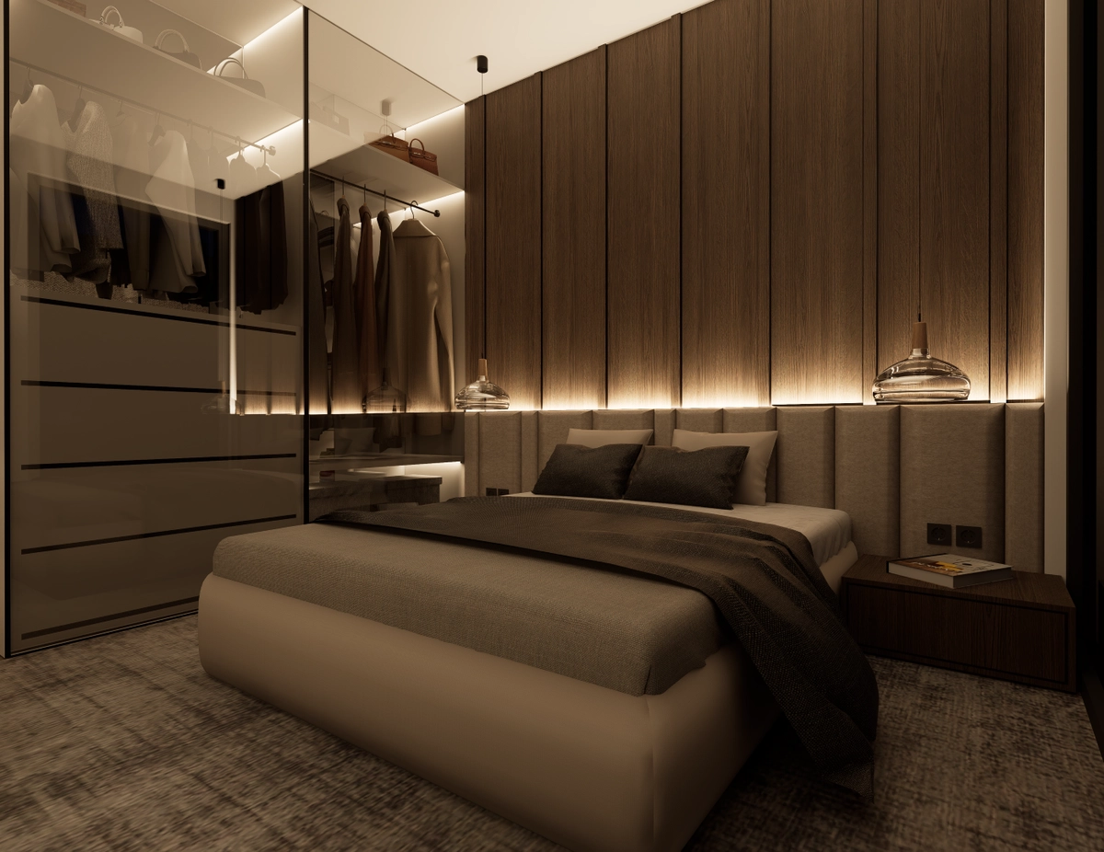
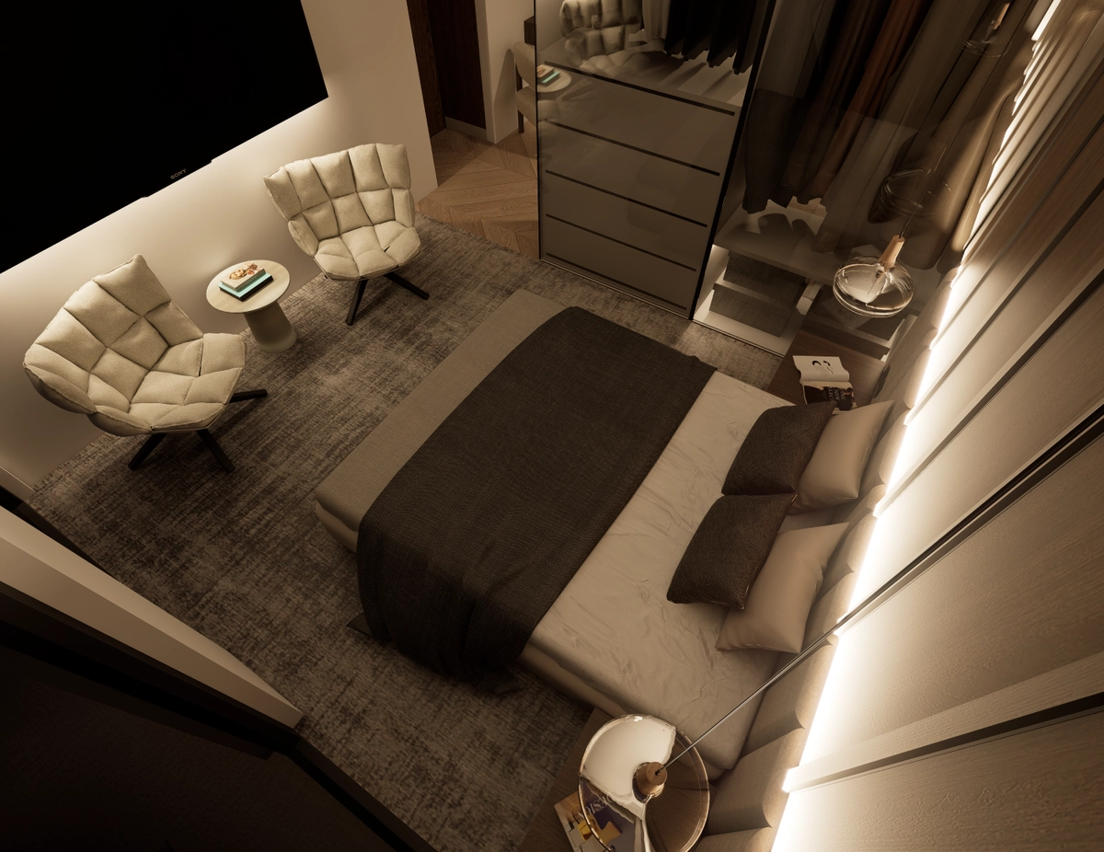
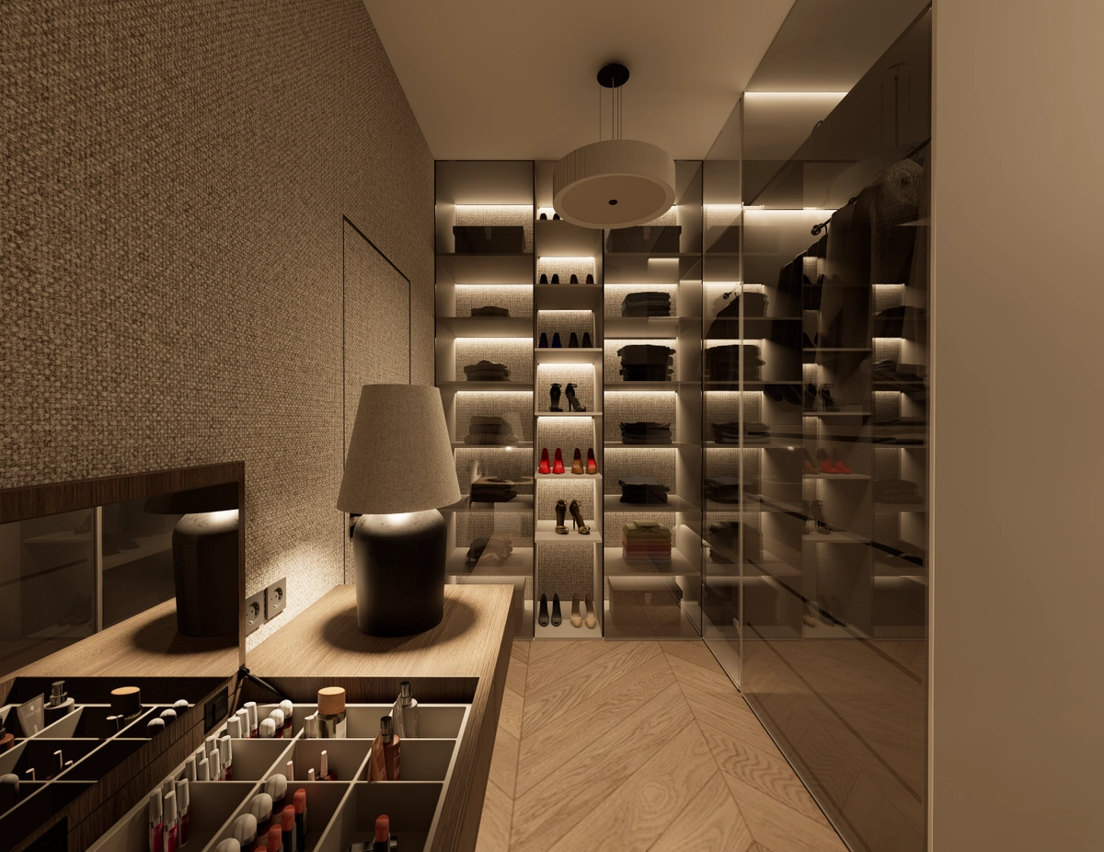
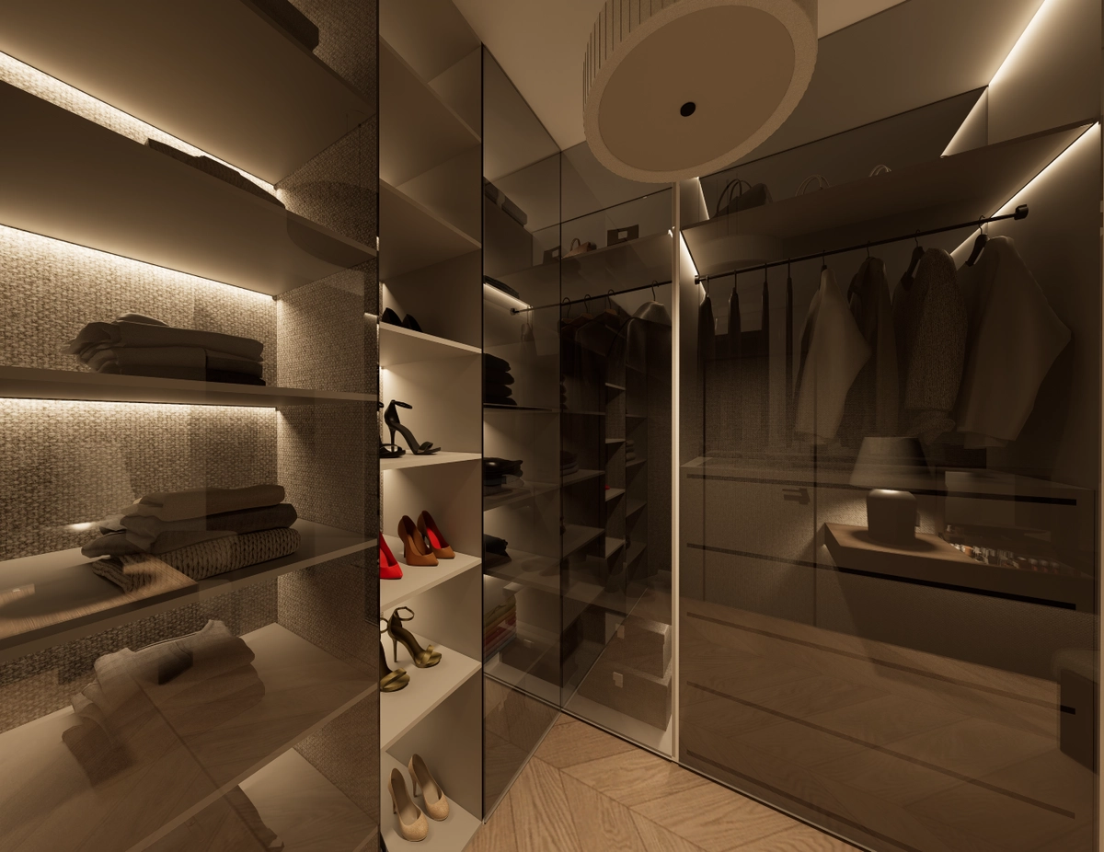
The principal bedroom and walk-in wardrobe were designed as a calm, connected whole, with an emphasis on comfort, function, and ample room for everyday needs. The wardrobe continues naturally from the bedroom so that it does not feel like a separate element, but part of the same composition.
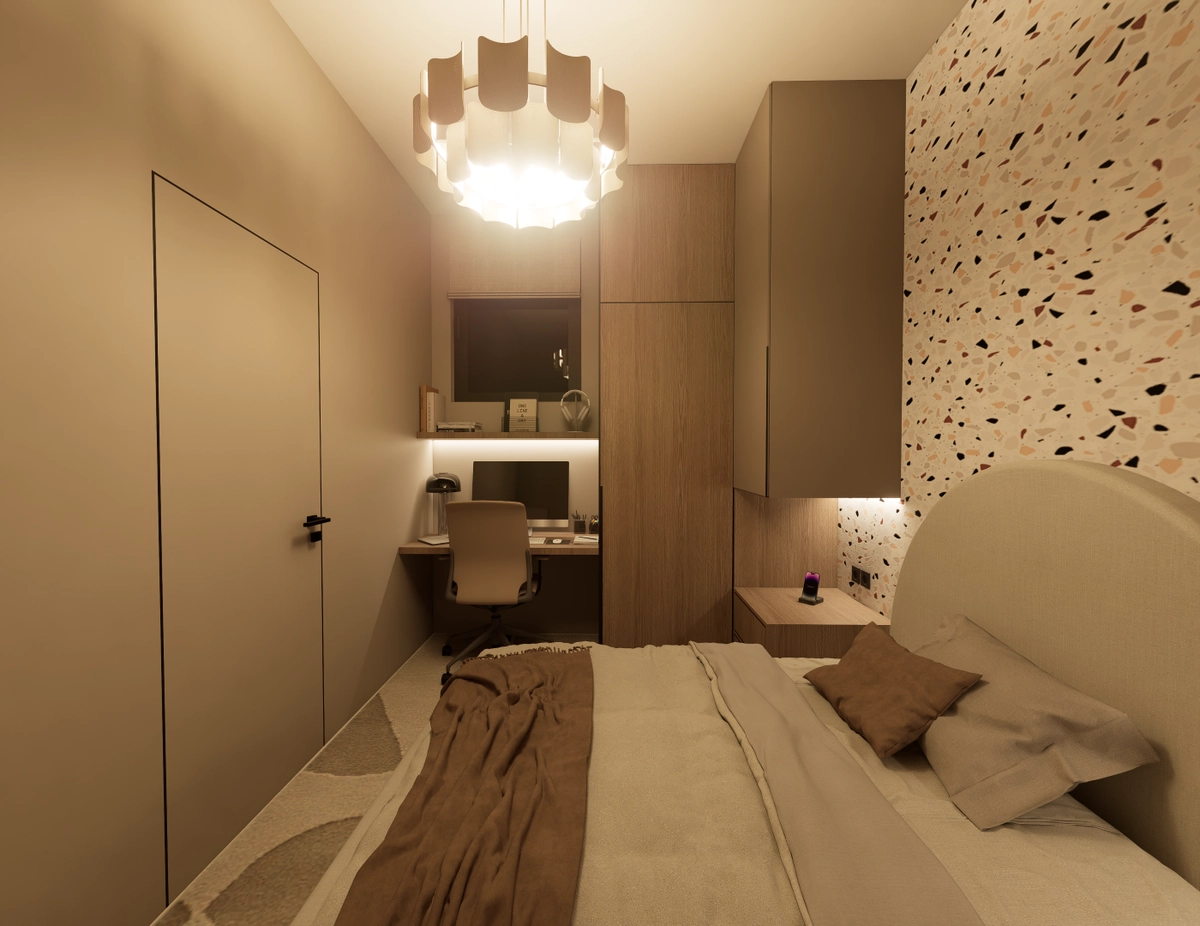
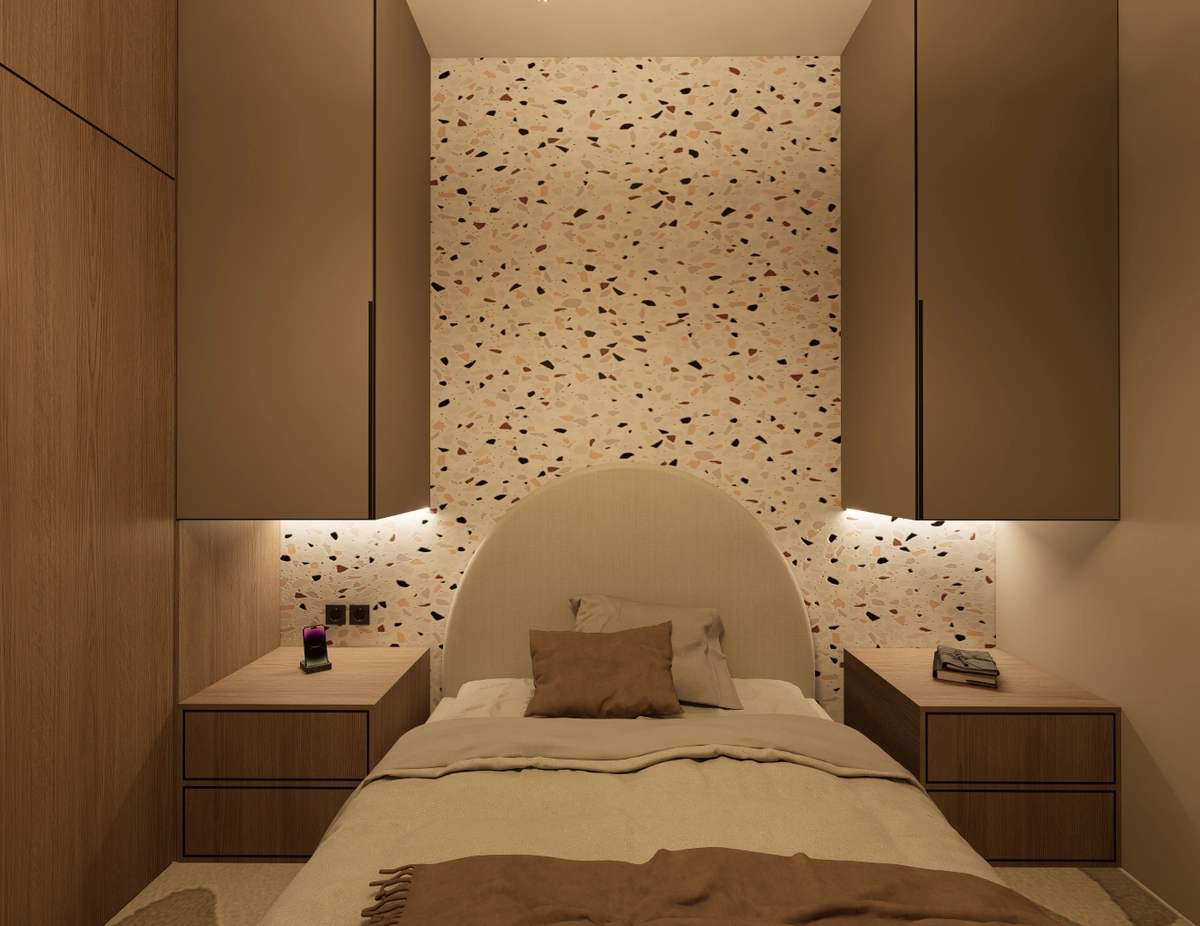
The two children's rooms were designed separately around the needs of their occupants, while sharing a material and colour language that connects them with the rest of the home. The aim was not to create spaces suited only to their current age, but rooms that can accompany them as they grow and adapt as their needs change over the years.
A bathroom designed for the years ahead
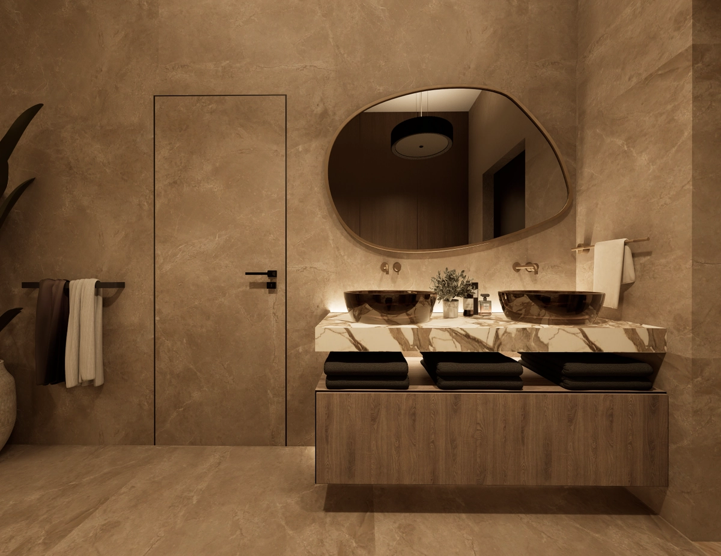
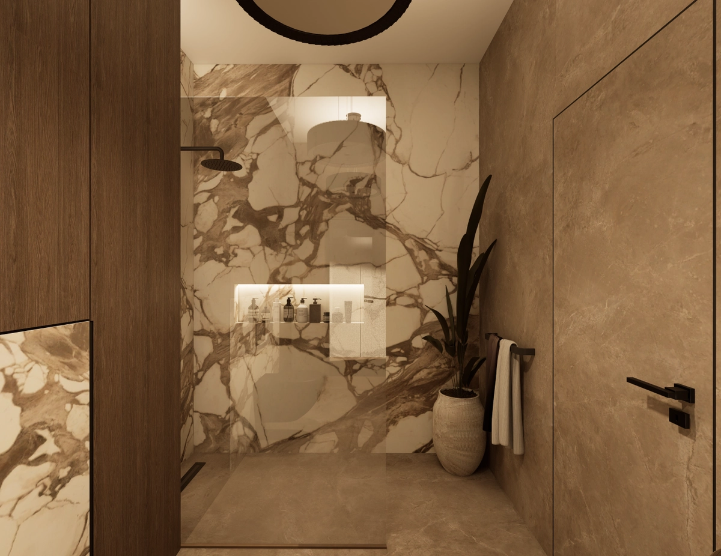
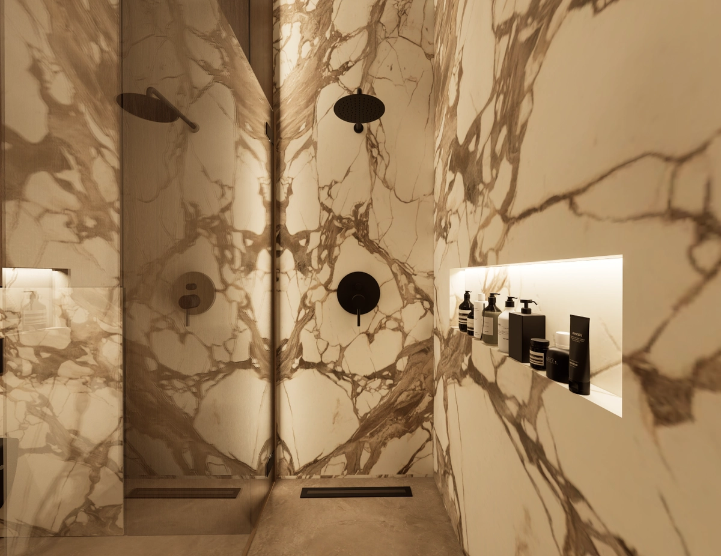
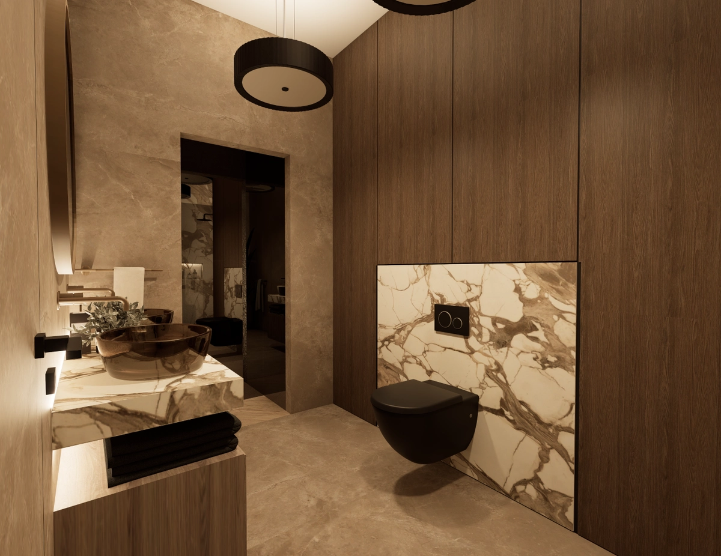
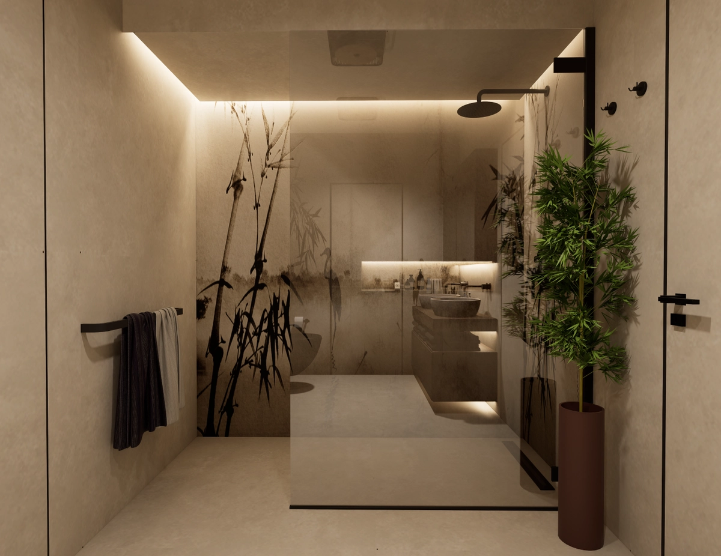
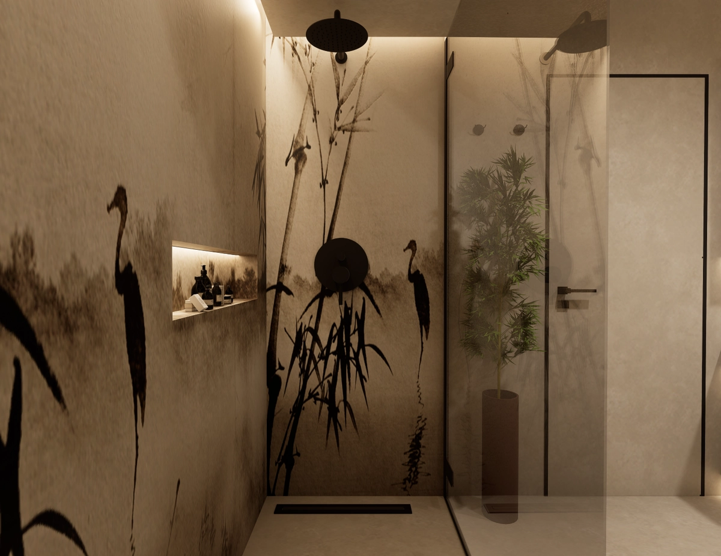
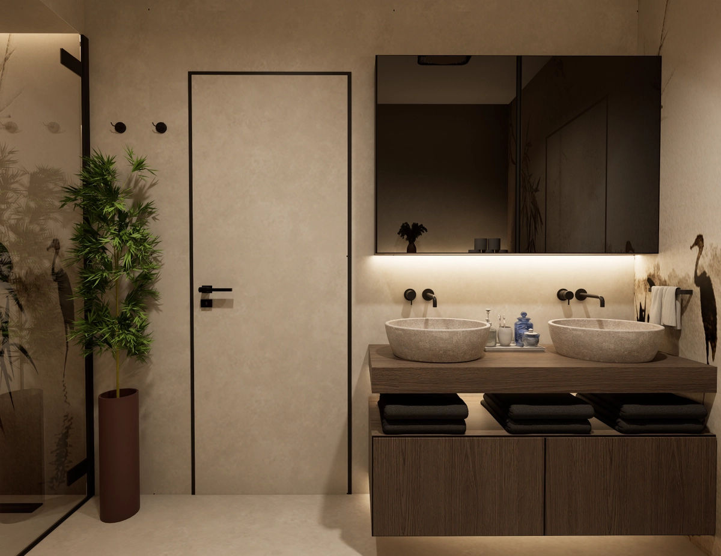
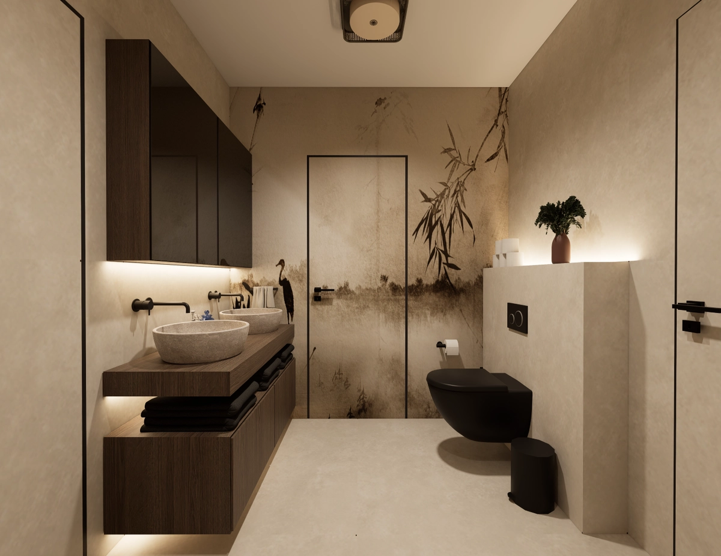
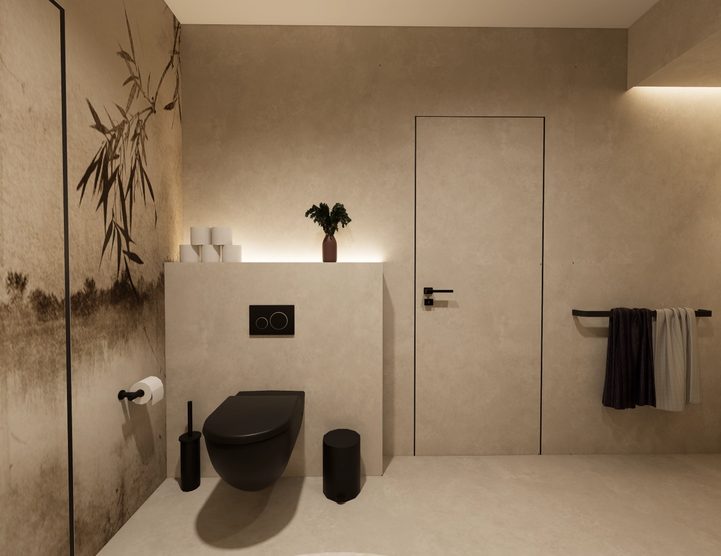
The shared bathroom was shaped around the same idea of long-term adaptability. Rather than tying it to a particular age or current stage of growing up, it was conceived as a contemporary, functional space that can work equally well today and in the years ahead.
Durable materials, a neutral foundation, and contemporary yet understated elements create a room that will not require remodelling as needs change. At the same time, it remains flexible enough to adapt over time through details and personal objects that reflect evolving personalities and ways of living.
This approach allows the bathroom to retain its function, aesthetic, and value over the long term, without additional investment caused by short-lived design decisions.
A home that grows with its family
The entire project was shaped around the understanding that a family's needs change over time, while a well-designed space should remain enduring. The emphasis therefore lies on durability, adaptability, and considered details that are not tied to a single moment, but can accompany the lives of the people who use them.
The result is a home that does more than meet today's needs: it anticipates them – a space that can grow, change, and remain valuable to its family for years to come.
Design that lives through completed projects
View more
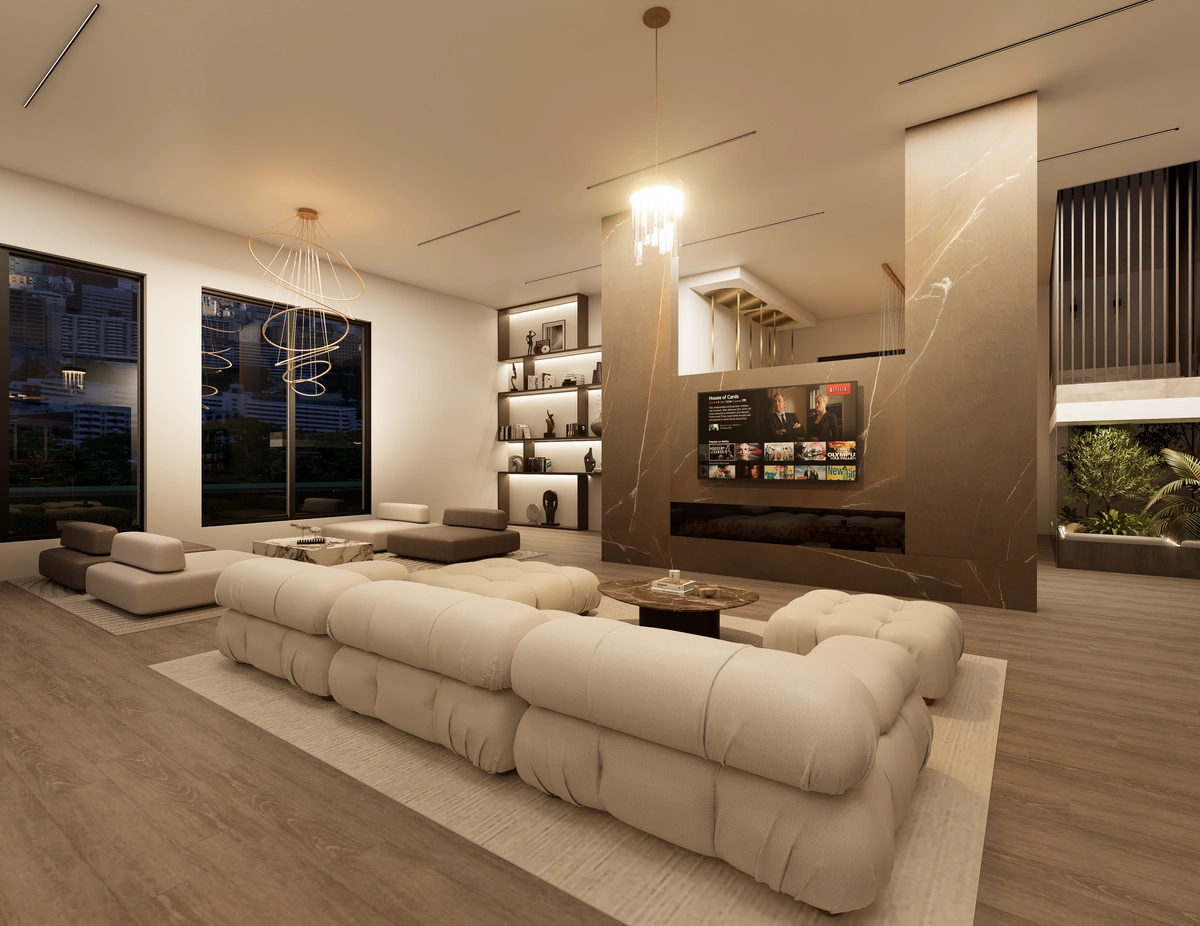
Contemporary Luxury Shaped by Warmth
A timeless family interior of contemporary elegance
View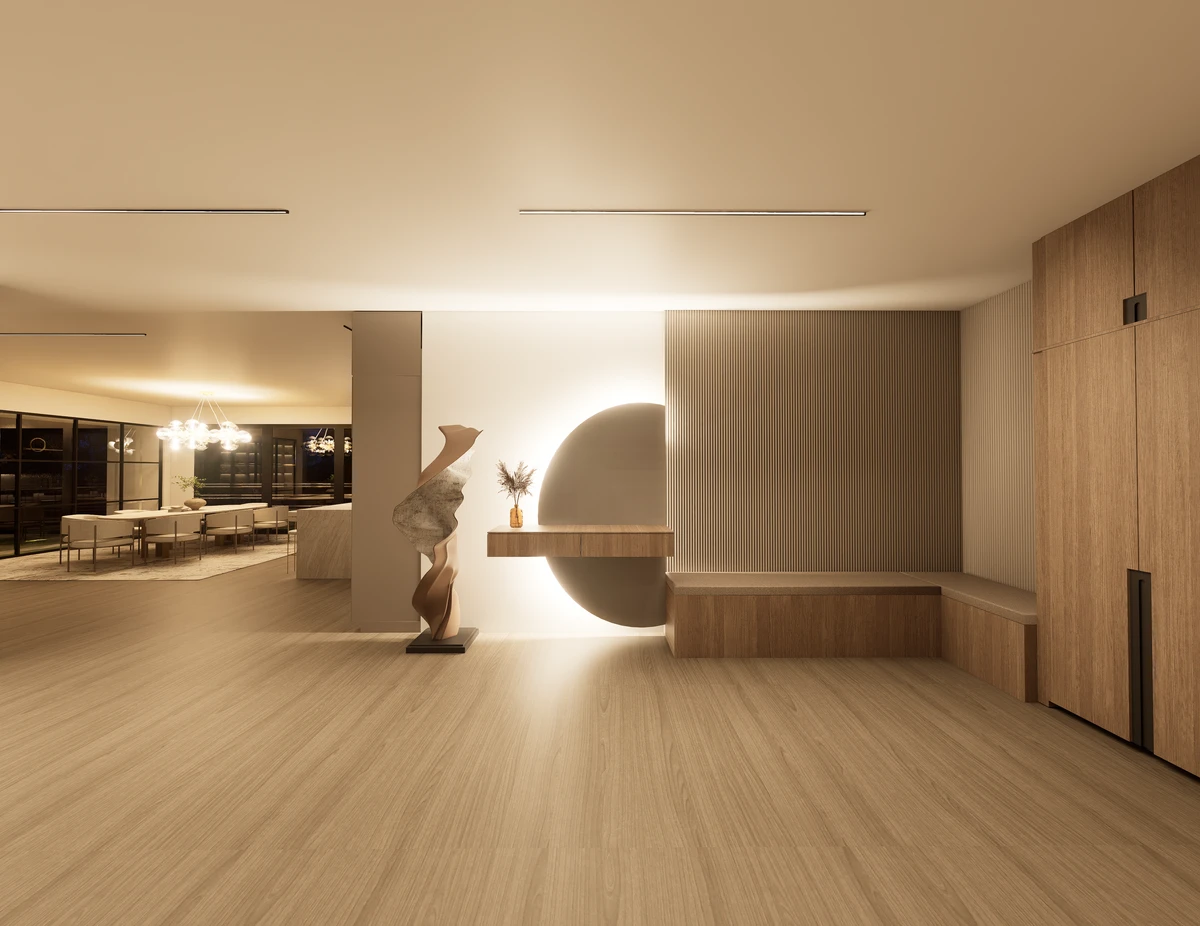
Subtle Luxury of a Family Home
Rich textures and thoughtful functionality
View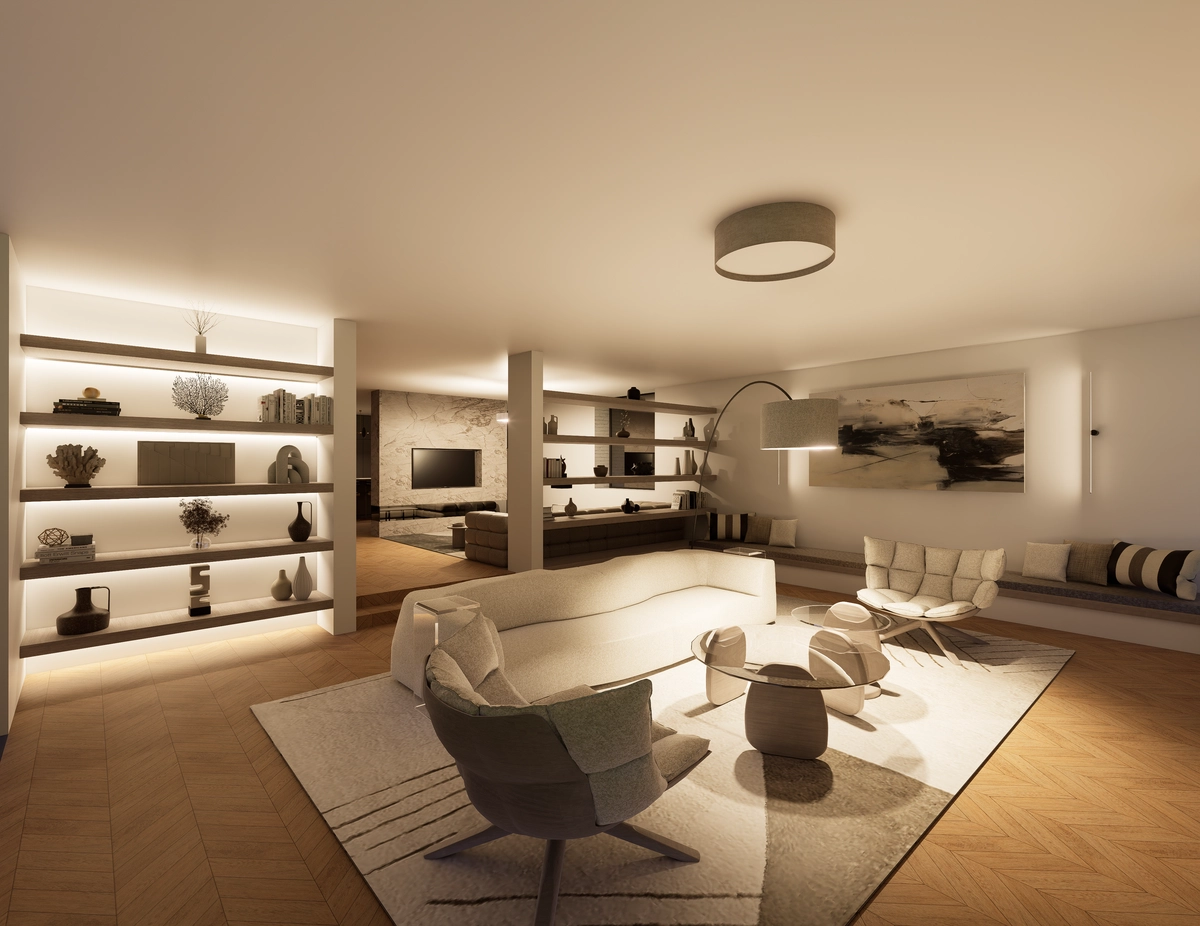
Quiet Luxury in a Family House
Understated elegance and carefully selected materials
View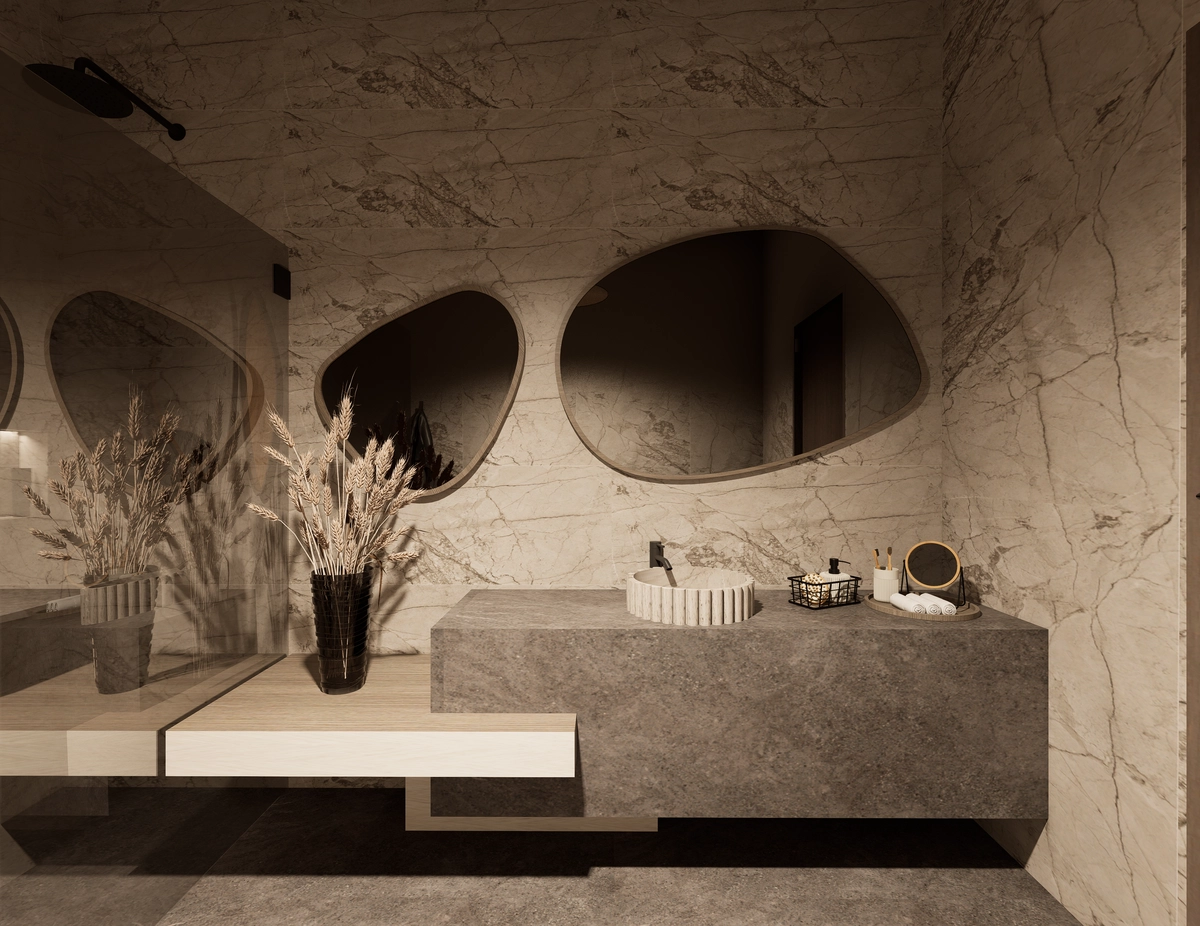
Japandi Concept in the Heart of Zagreb
Natural materials and subtle details
View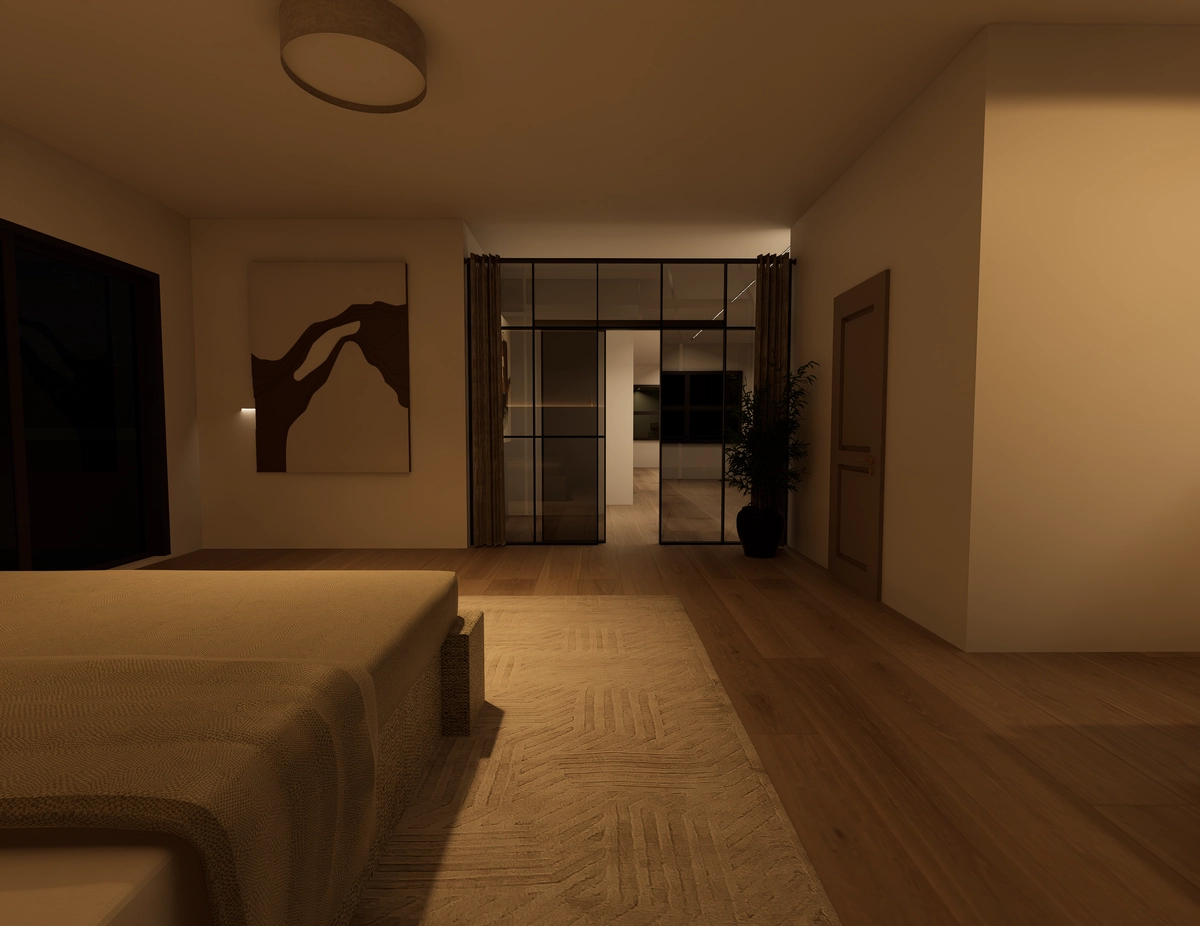
Warmth as a New Definition of Design
Contemporary family interior
View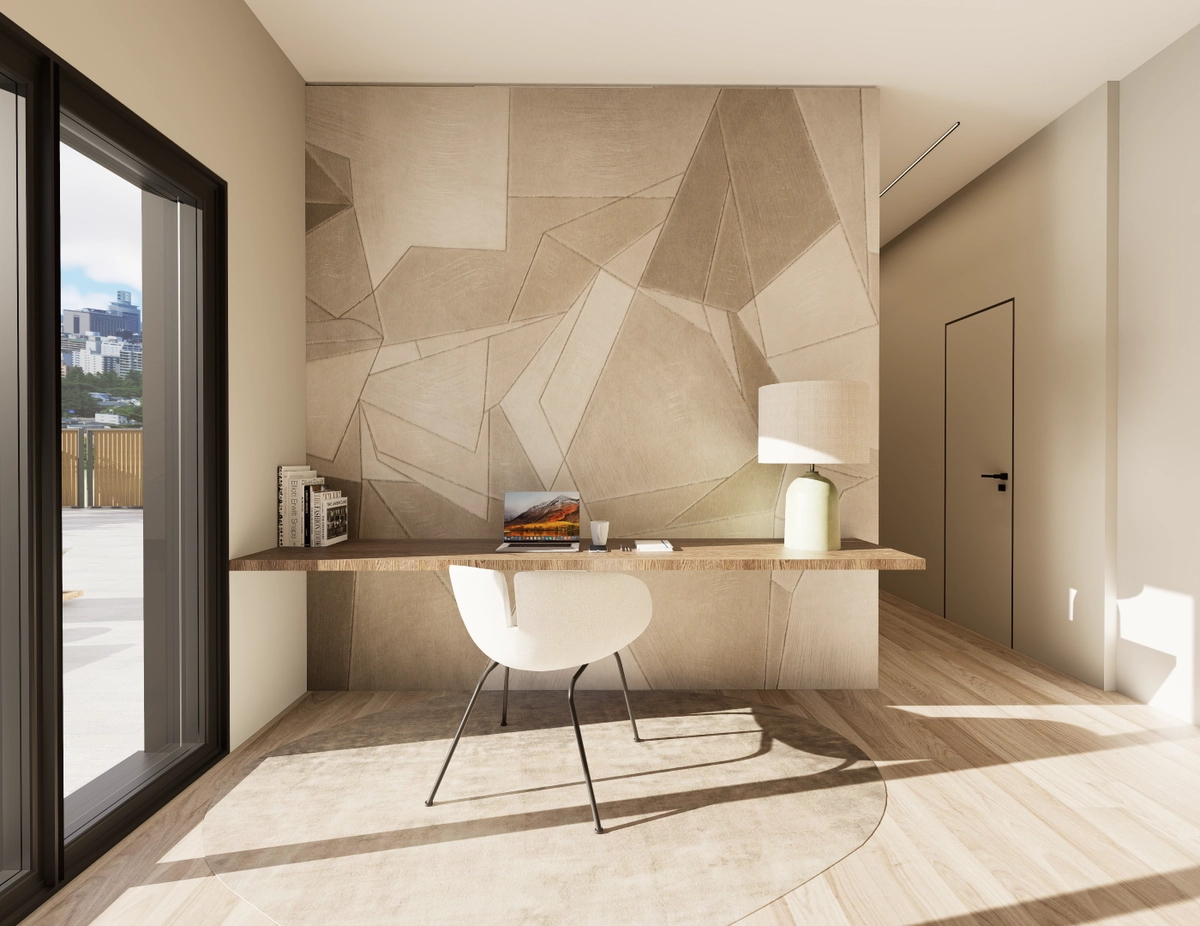
GET IN TOUCH
Let's talk about your project
info@dokadesign.com
Phone number
+385 91 641 0040
Location
Zagreb, Croatia