Residential interior
Colour at the Heart of the Interior
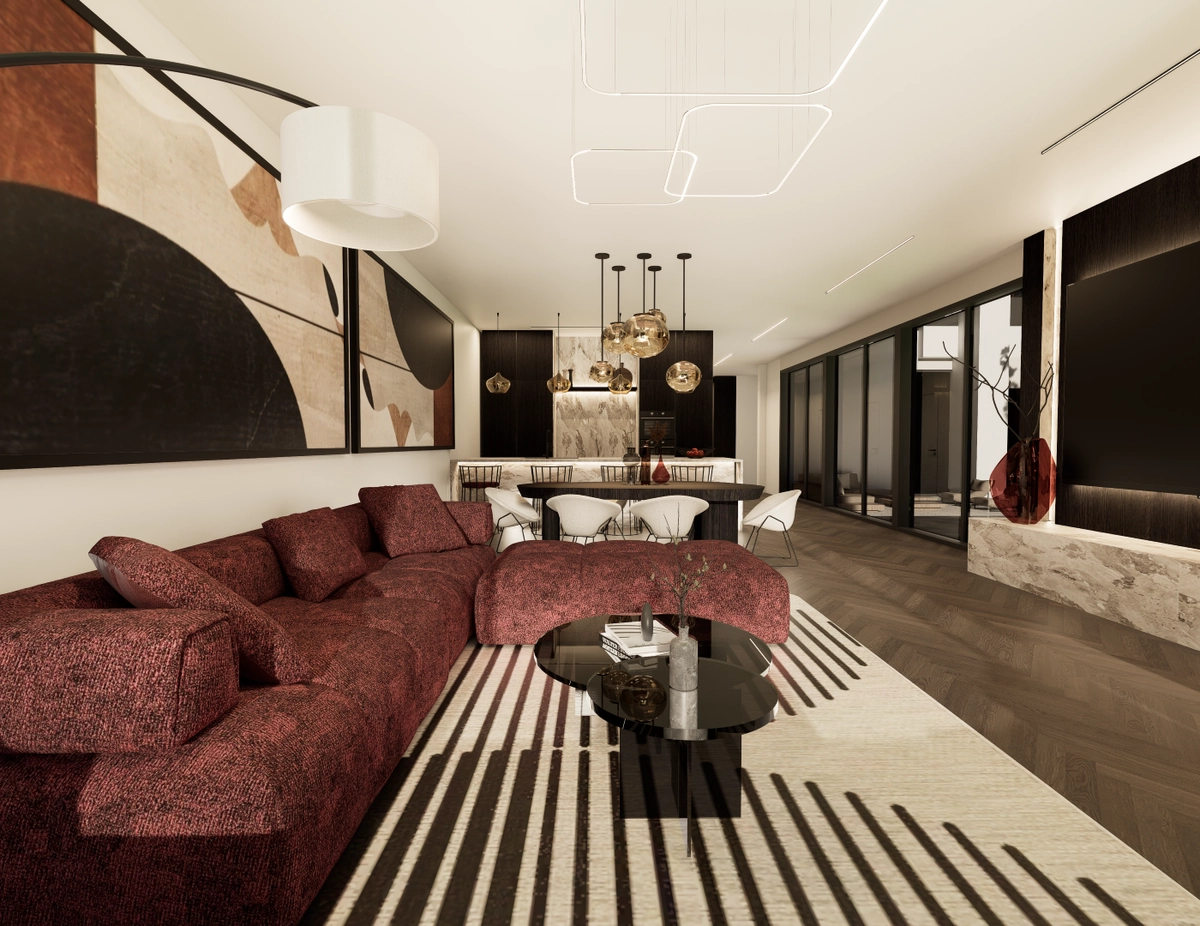
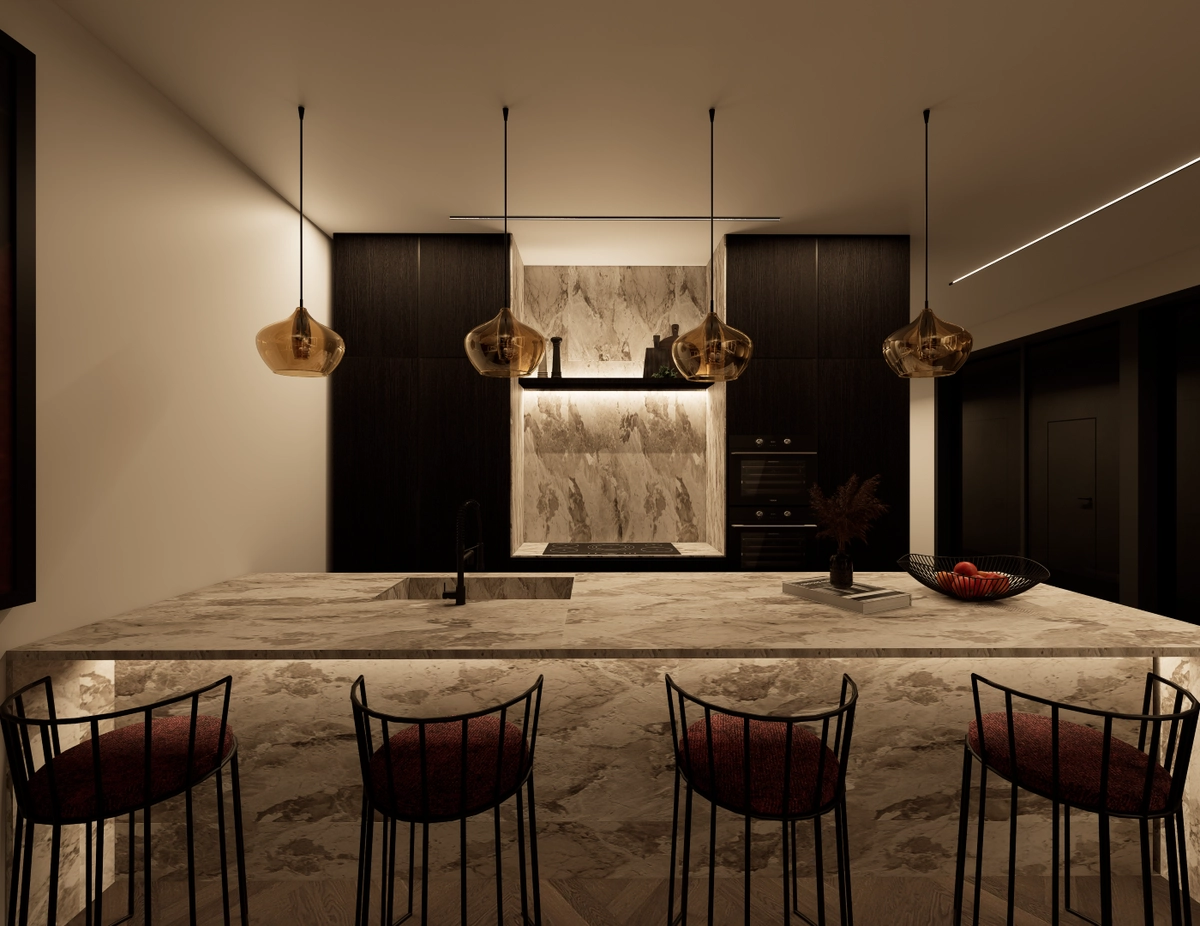
The contrast of dark wood, rich burgundy tones, and light surfaces shapes an interior with a changing atmosphere and a strong visual identity.
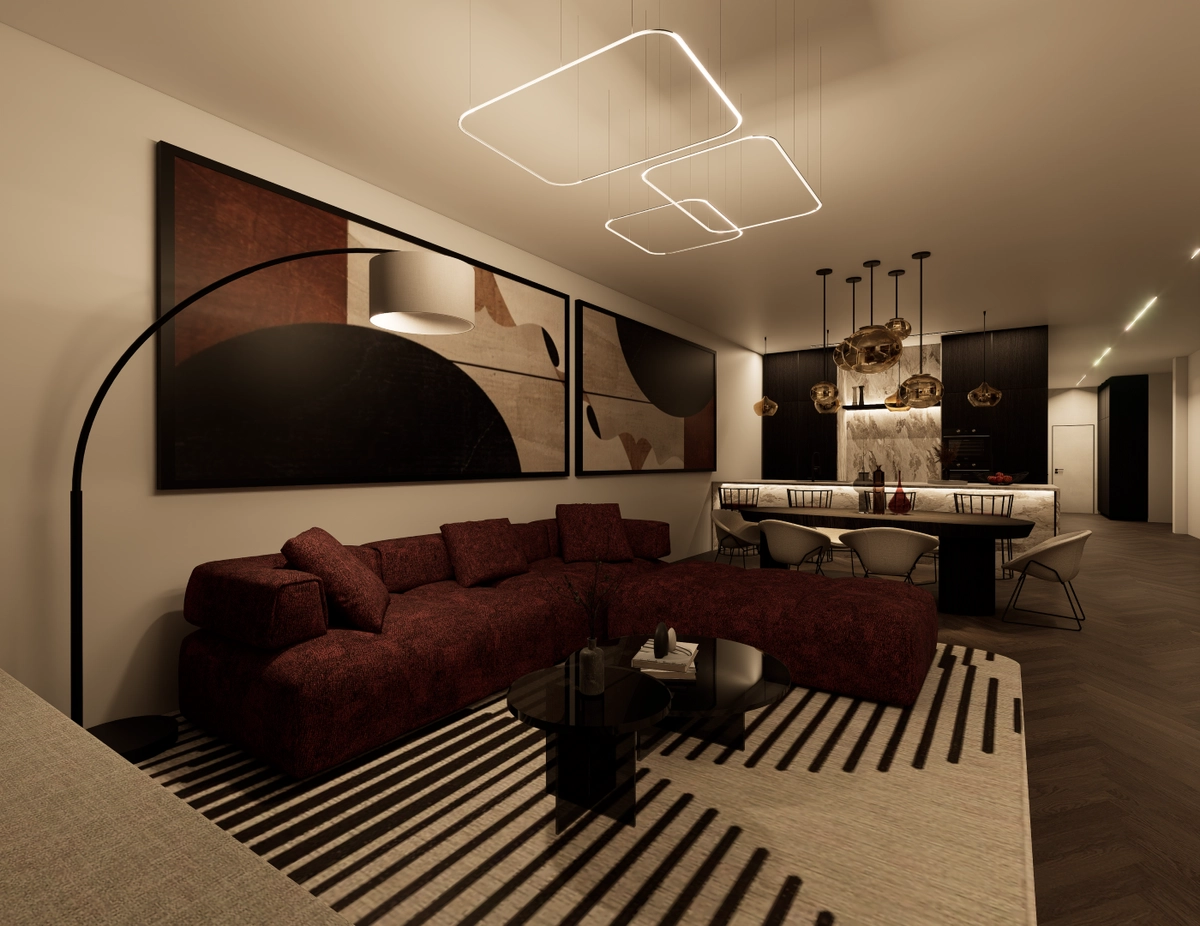
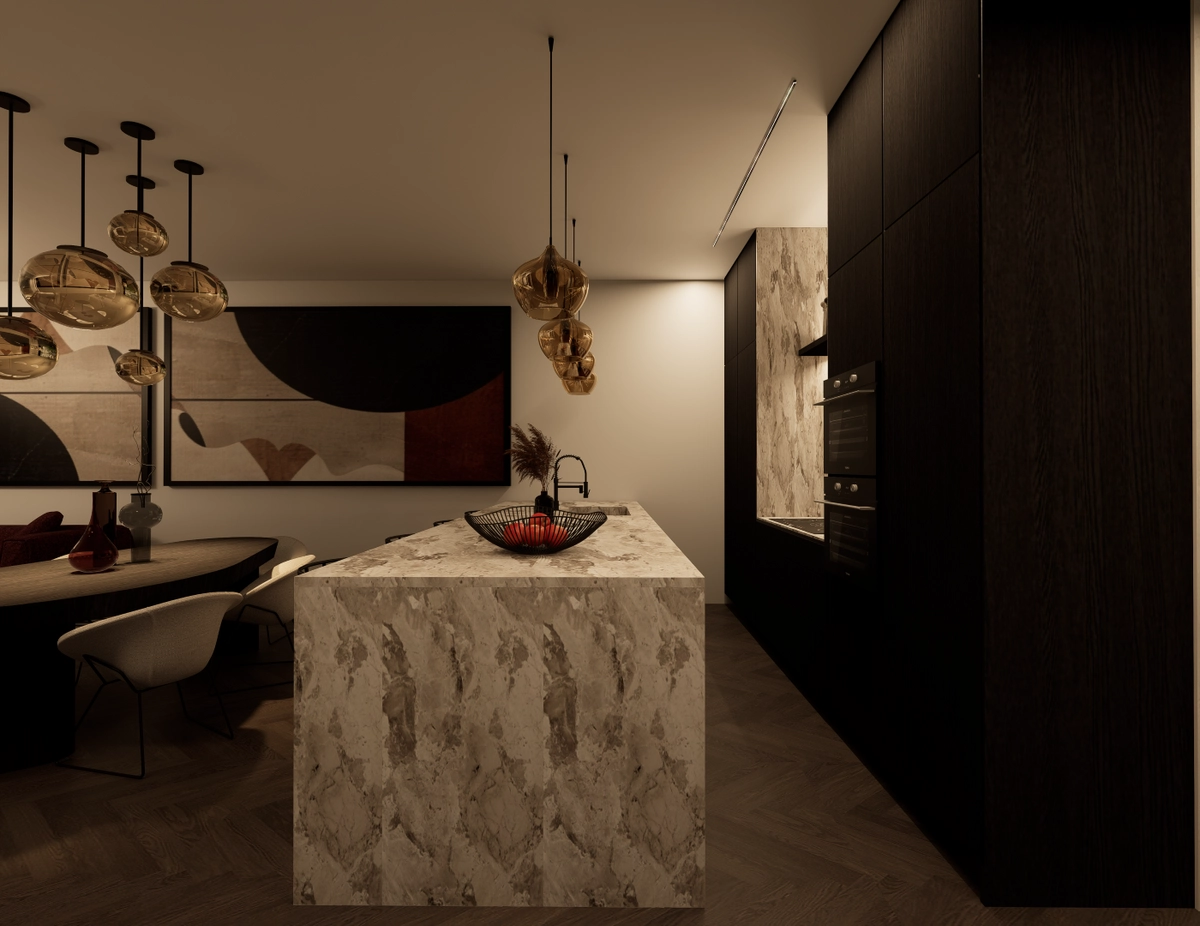
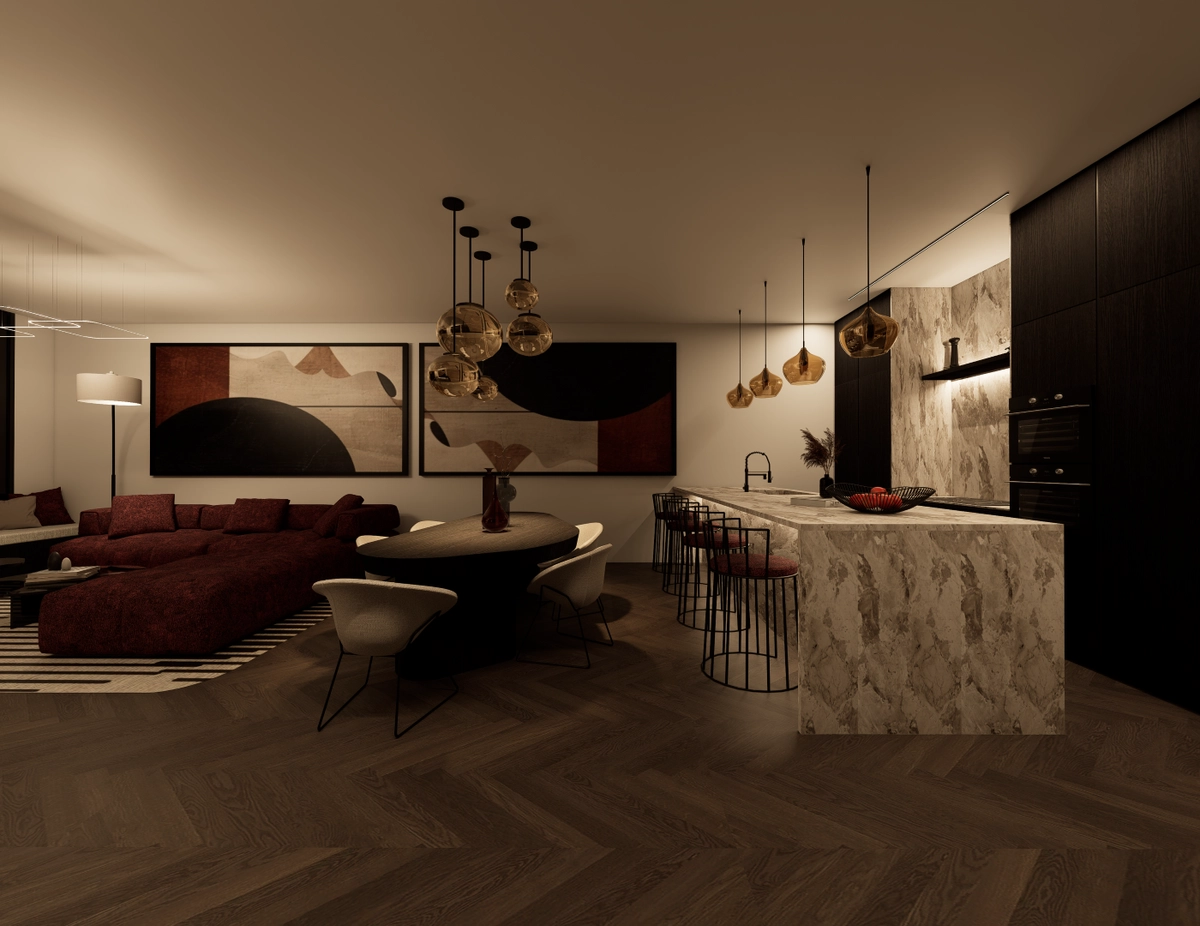
Deep burgundy as the character of the space
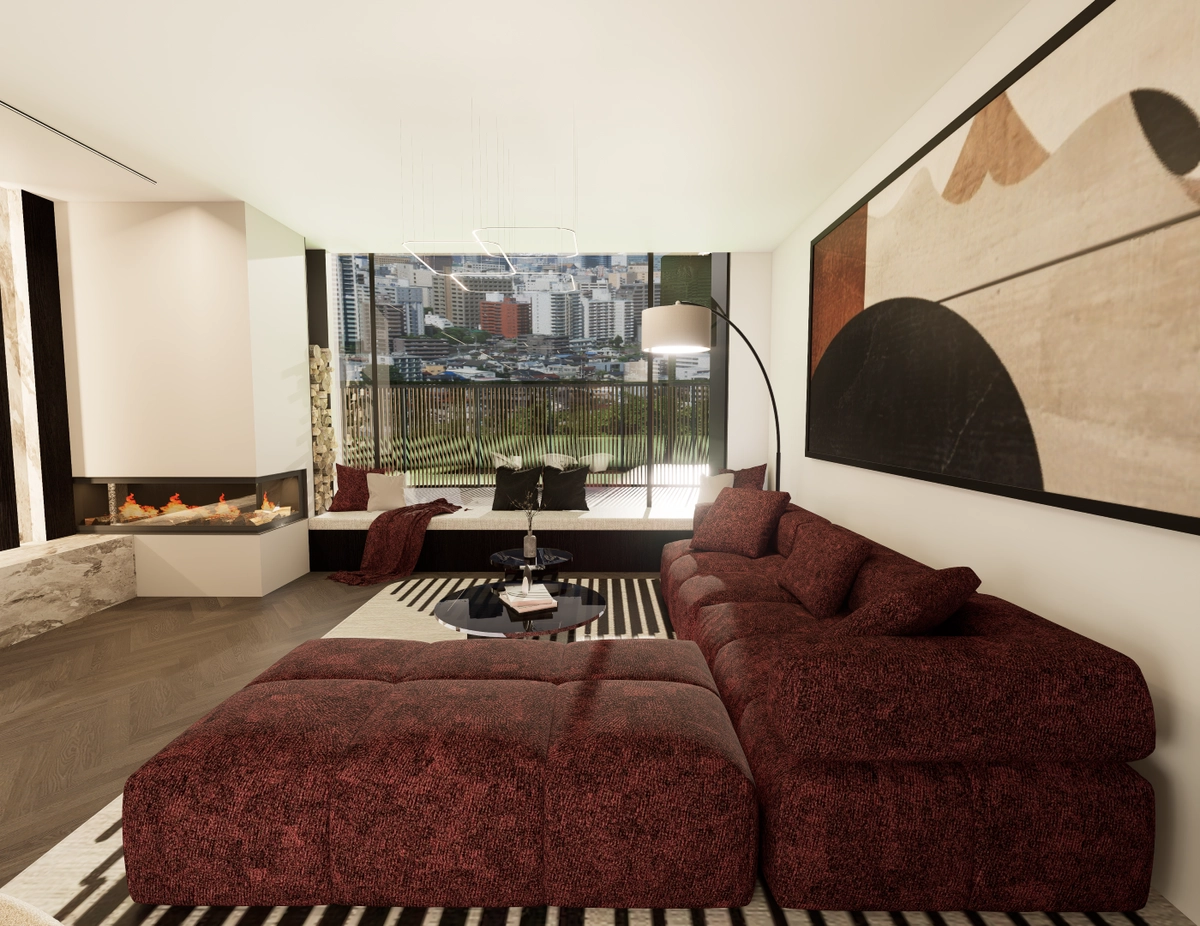
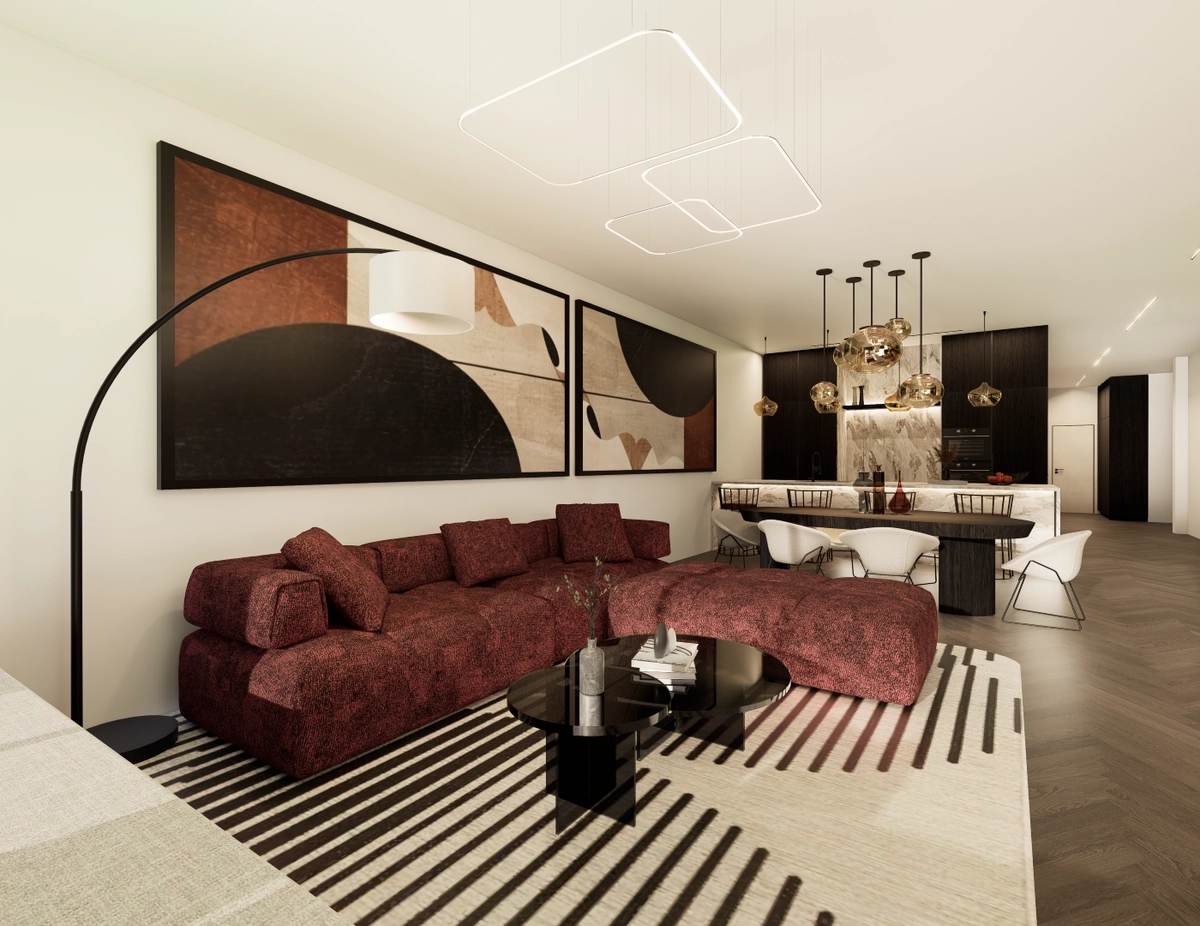
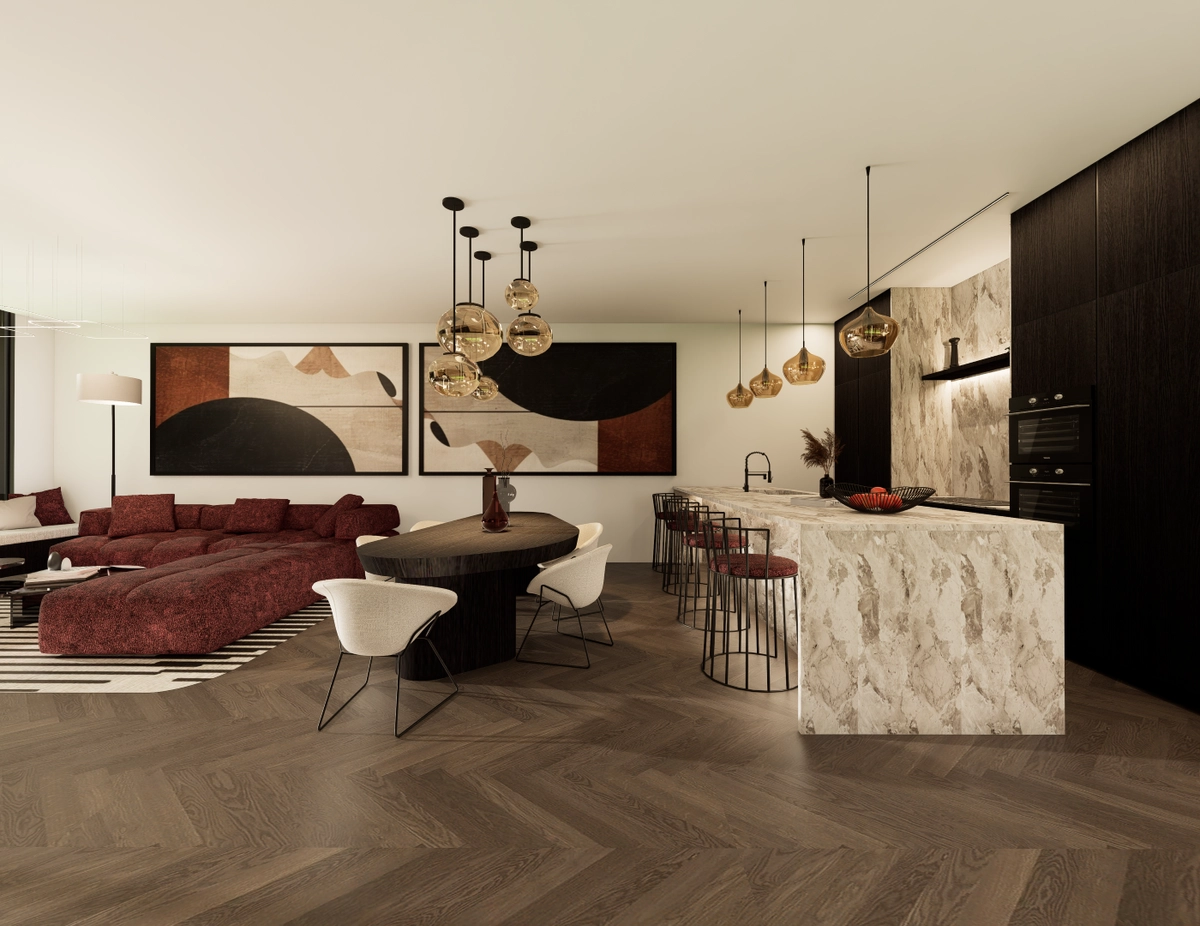
The starting point for this interior was a desire for a stronger, more dramatic space in which colour plays an important role in shaping the atmosphere. Dark wood gives the space depth and stability, while burgundy is introduced as the dominant colour motif, bringing warmth, character, and a note of boldness to the interior.
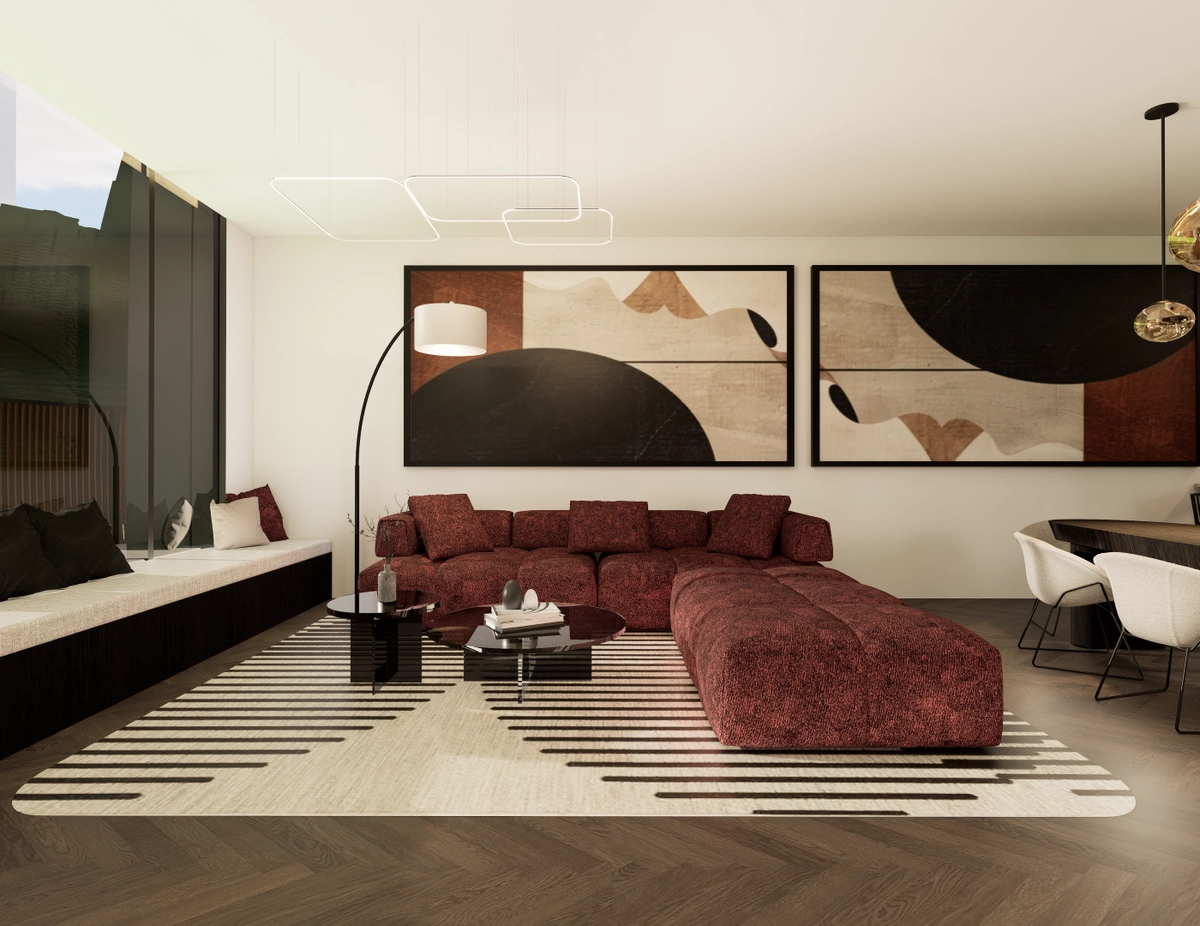
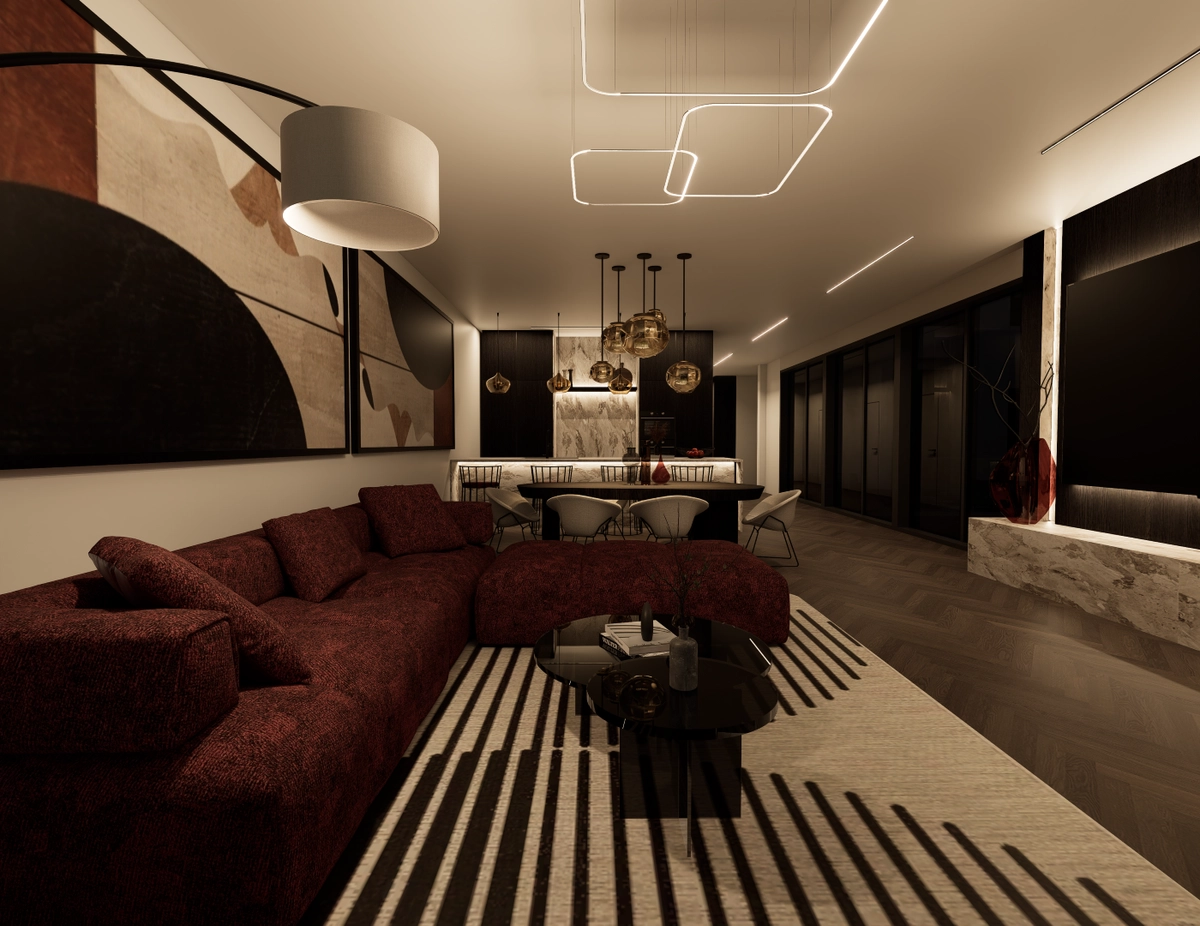
Burgundy was not treated as a passing trend, but as a foundation that connects individual zones and gives the home a recognisable identity. In relation to lighter surfaces and natural light, it takes on different intensities: the interior feels softer during the day, then becomes considerably deeper and more dramatic in the evening.
The kitchen, dining room, and living area in one story
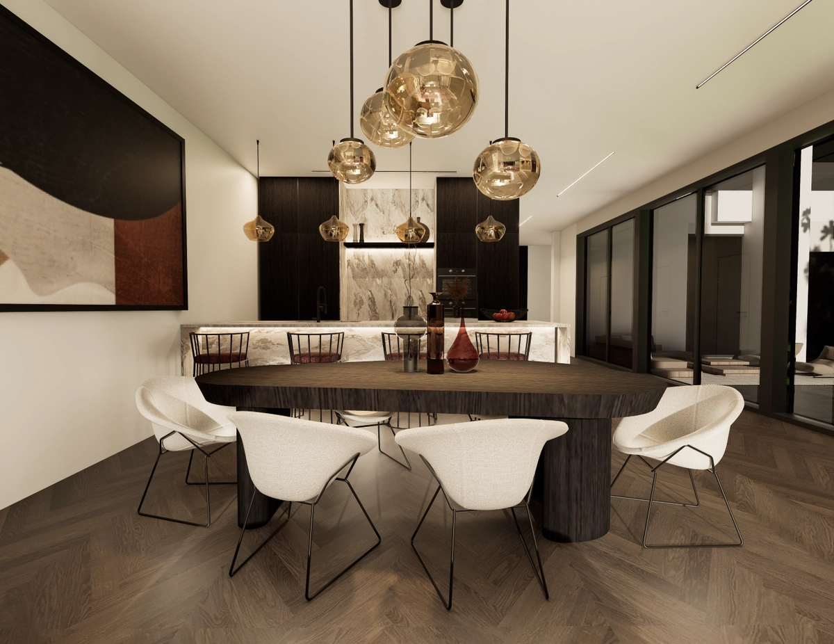
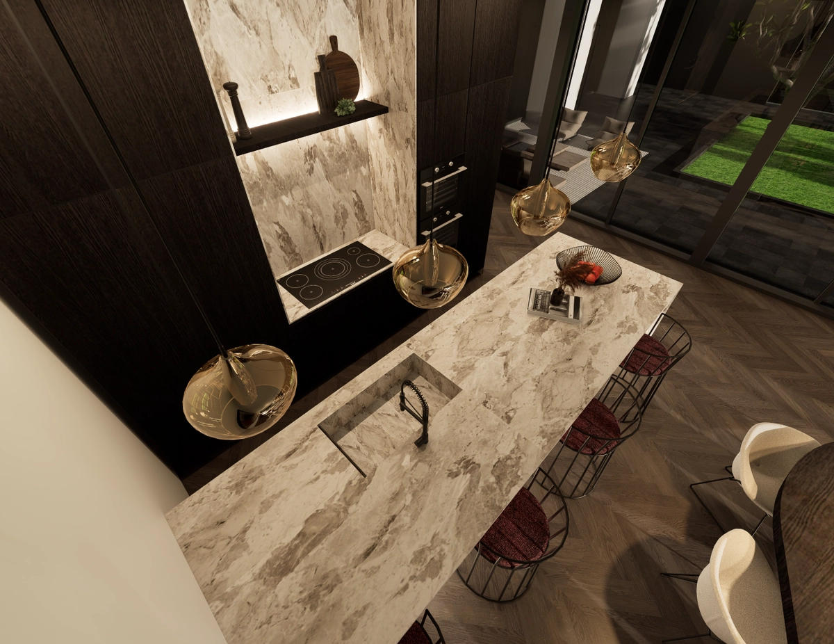
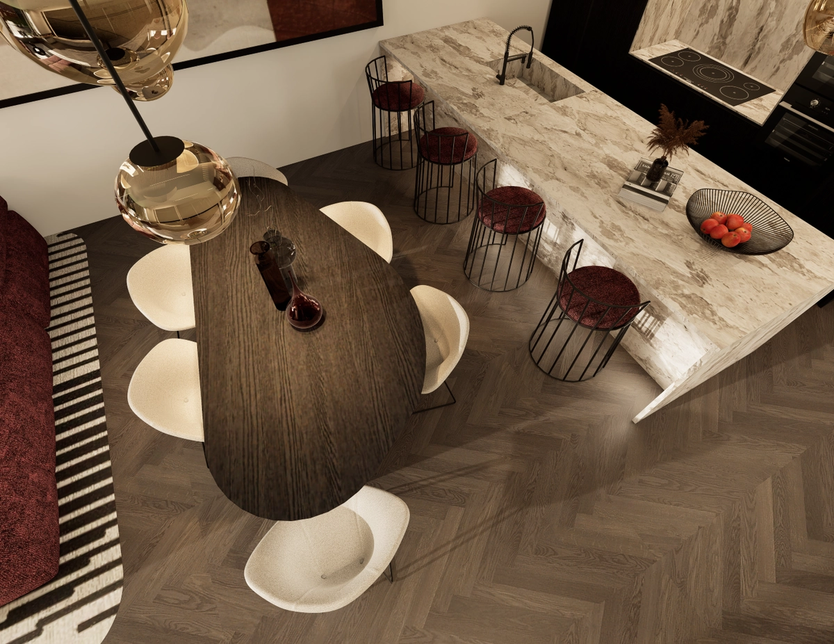
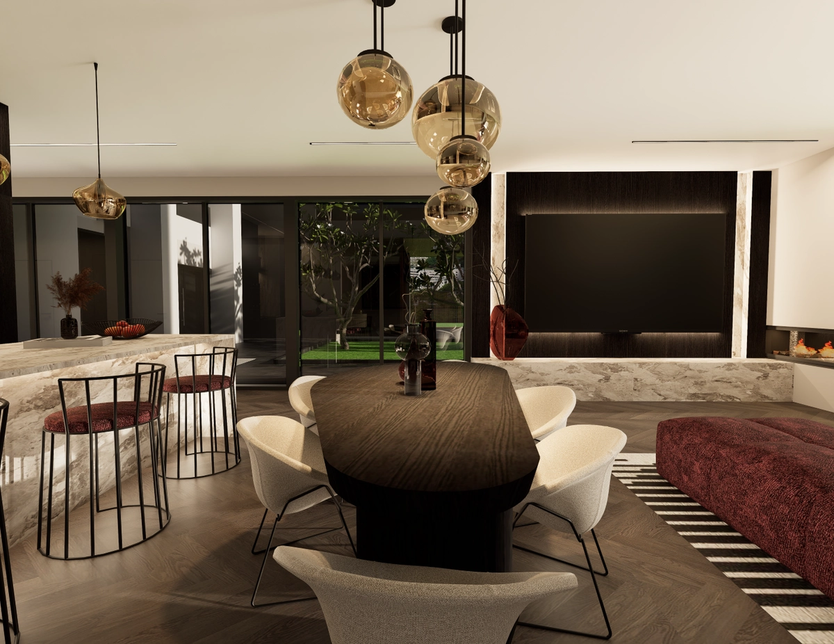
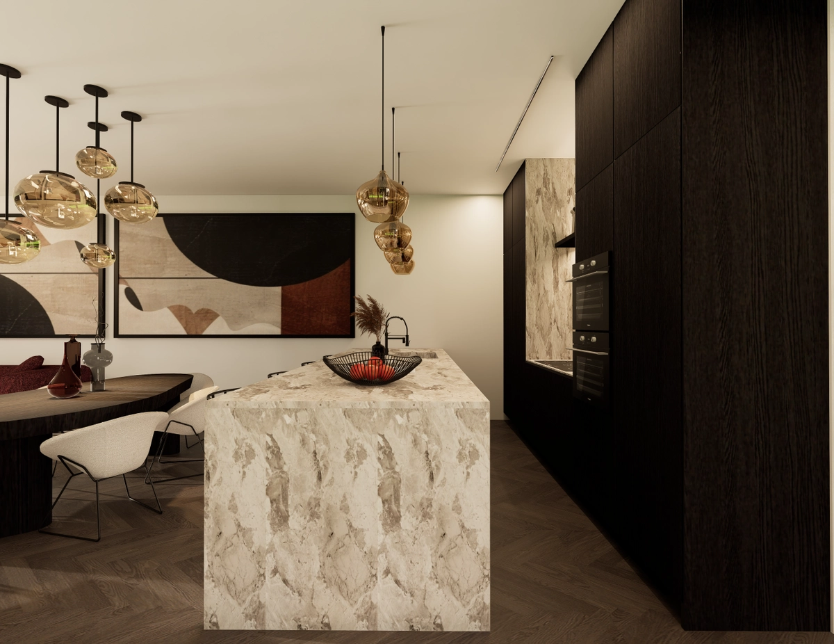
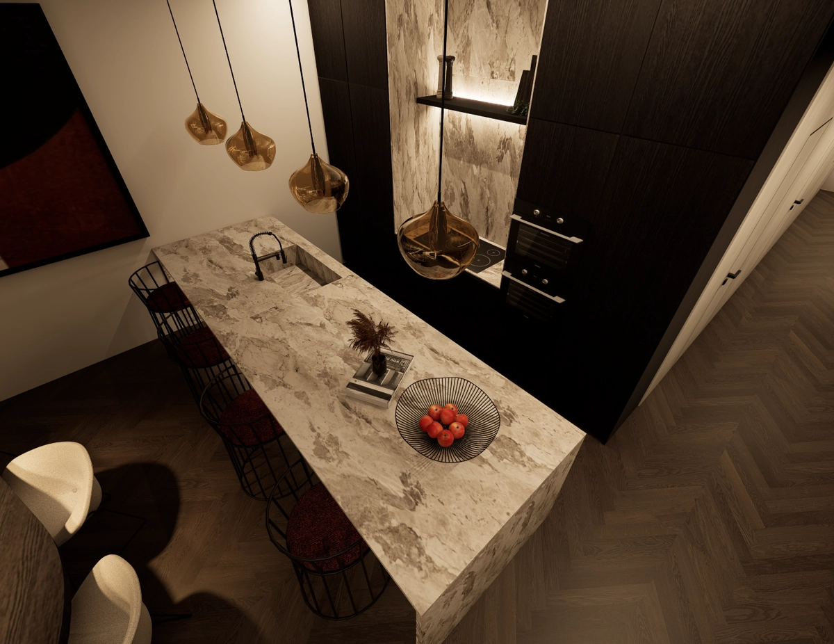
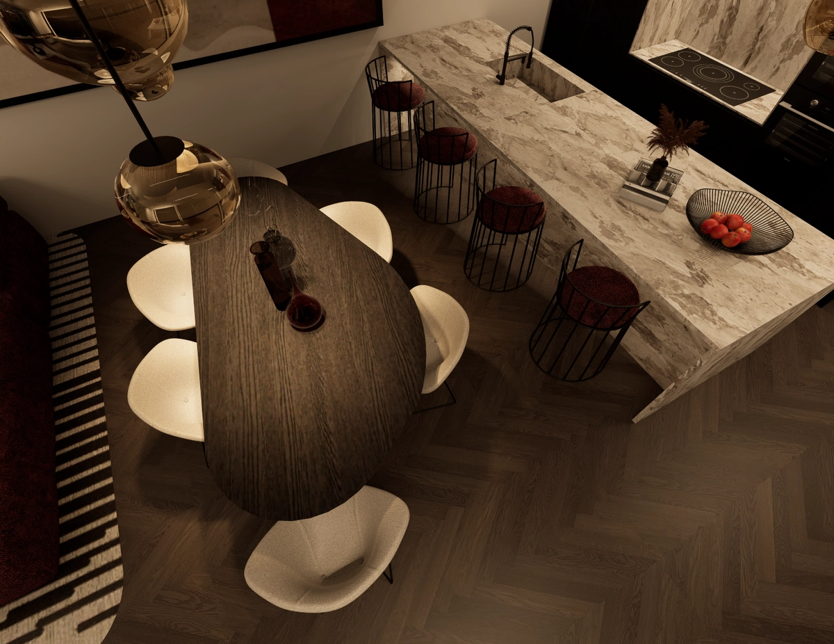
The open-plan living area is organised so that the kitchen, dining room, and living room flow naturally into one another without rigid visual boundaries. The kitchen island serves two purposes: in addition to providing a generous, functional work surface, its position establishes a relationship between the kitchen and the rest of the living space.
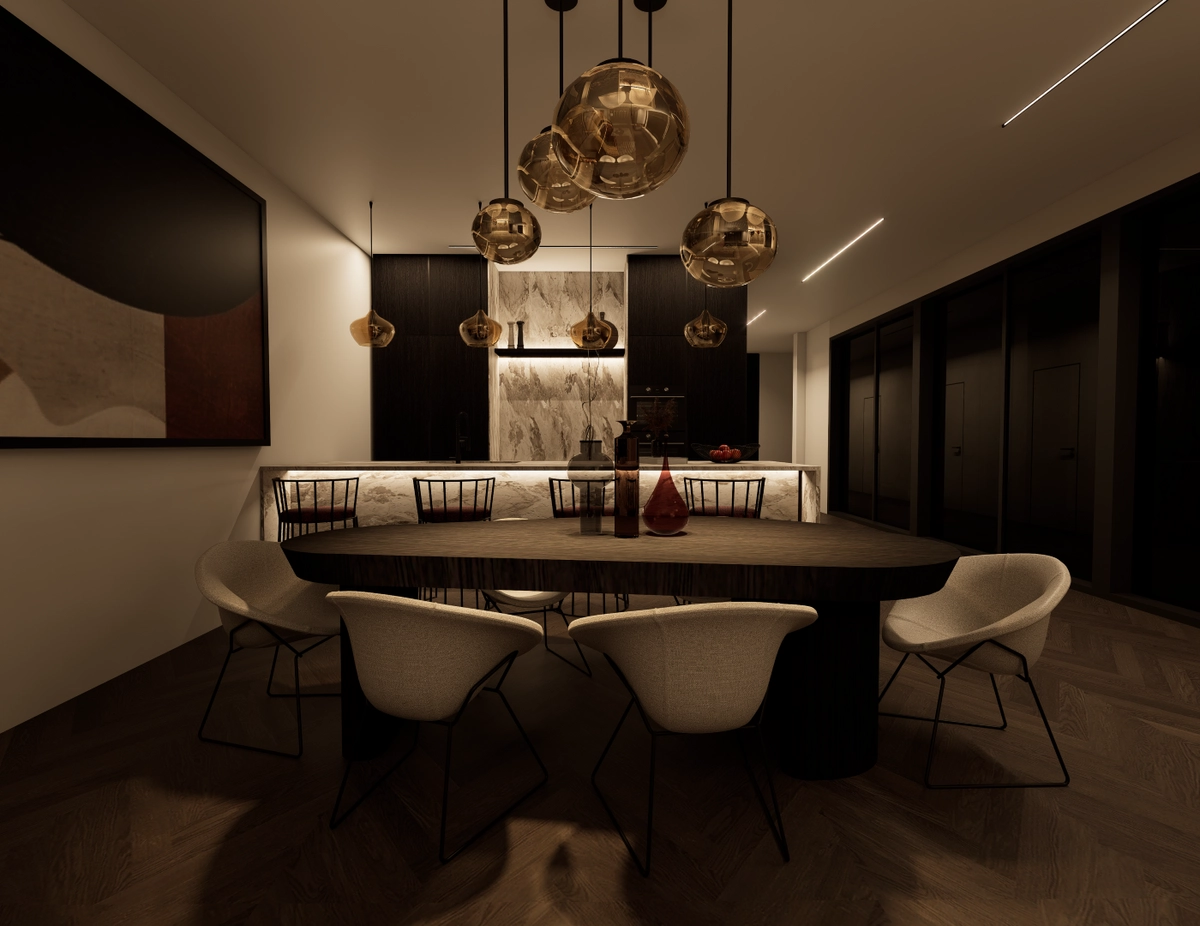
The dining room continues naturally from the kitchen as a place for gathering, while the living room completes the composition and introduces a softer, more relaxed character. Materials, colours, and proportions are coordinated so that the different functions do not read as separate elements, but as parts of one considered whole.
The fireplace as the heart of the home
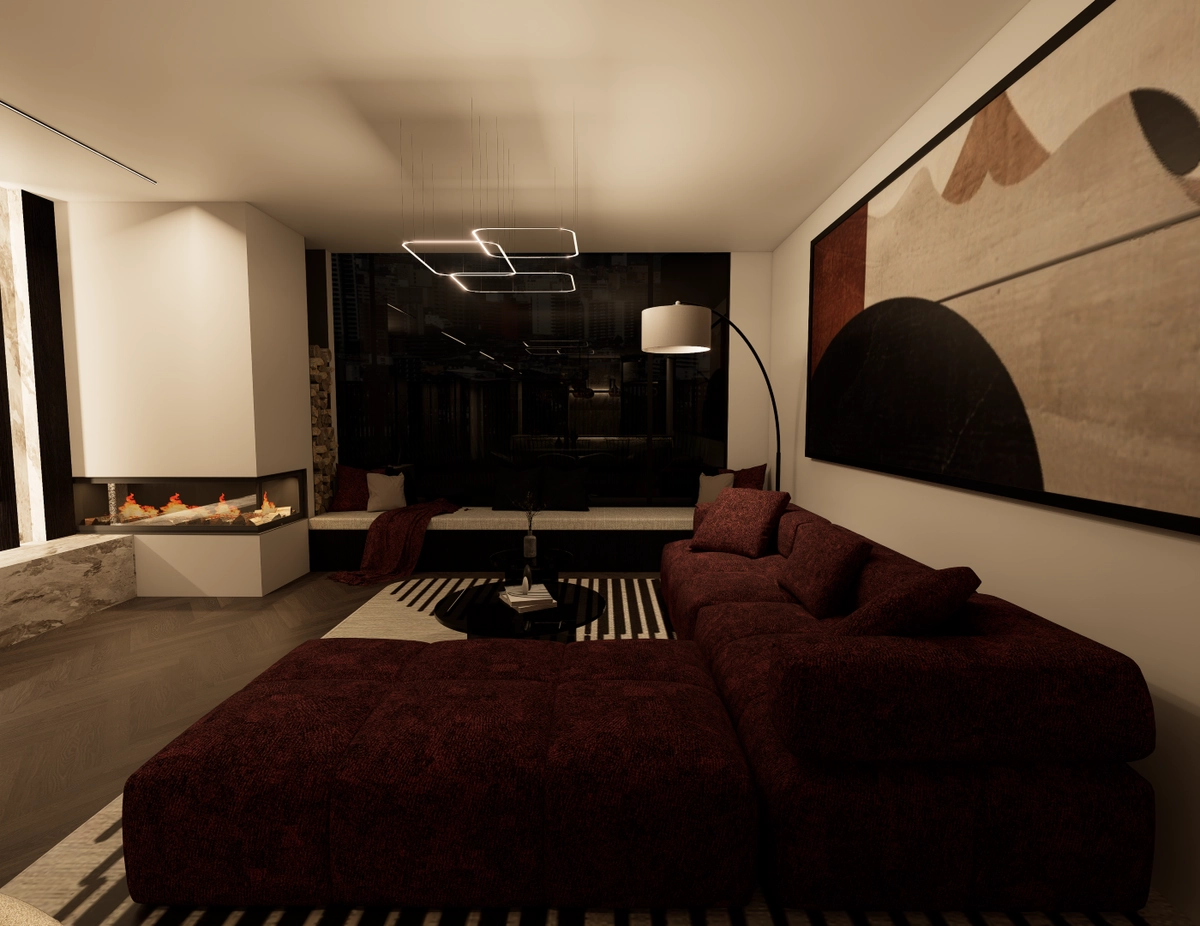
The focal point of the living room is shaped around the fireplace and the expansive glazing, with a purpose-designed seating niche below the glass. The niche is not treated as an added, separate feature; it is connected with the fireplace so that together they form a unified gathering area.
This gives the fireplace a role far beyond that of a heat source. It becomes the focal point of the entire living space and the place around which family and guests gather. The seating niche extends this zone, creating room for relaxing, reading, or simply enjoying the atmosphere beside the fire.
The large glazed wall brings abundant natural light into the interior and connects it with the outdoors, while the space beneath it is used in a way that adds both function and architectural value to the composition.
A space that changes character
During the day, natural light softens the dark tones and burgundy palette, creating a brighter, gentler interior suited to everyday living. The space feels open, comfortable, and sufficiently understated for daily life.
As evening arrives, the atmosphere changes completely. Lighting takes the leading role, the burgundy tones and dark wood gain greater depth, and the area around the fireplace becomes the intimate centre of the home. The interior takes on a more dramatic character – a space created for gathering, socialising, and long evenings spent beside the fire.
This ability to change was one of the key ideas behind the design concept: to create a home that can be equally comfortable for everyday life and impressive for special moments.
Design that lives through completed projects
View more
Contemporary Luxury Shaped by Warmth
A timeless family interior of contemporary elegance
View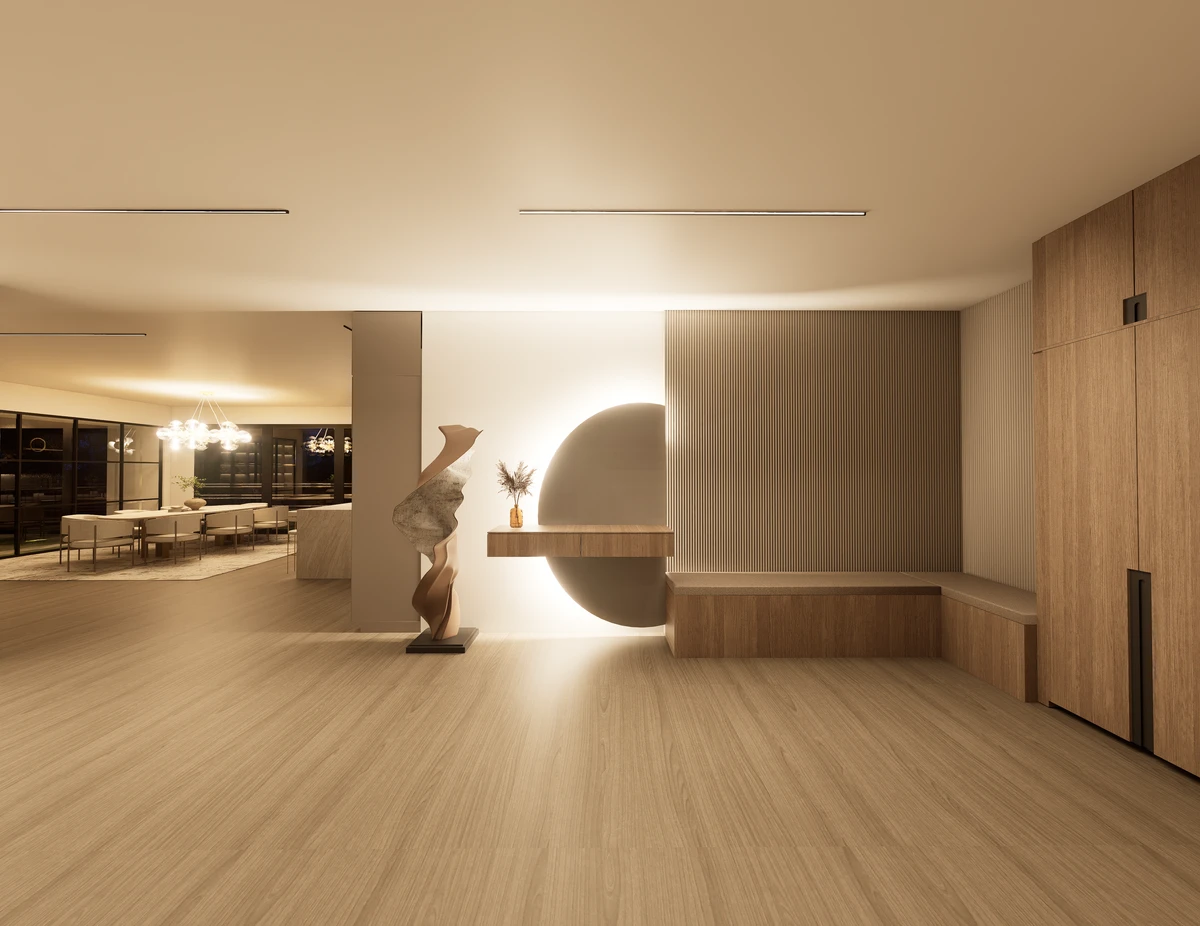
Subtle Luxury of a Family Home
Rich textures and thoughtful functionality
View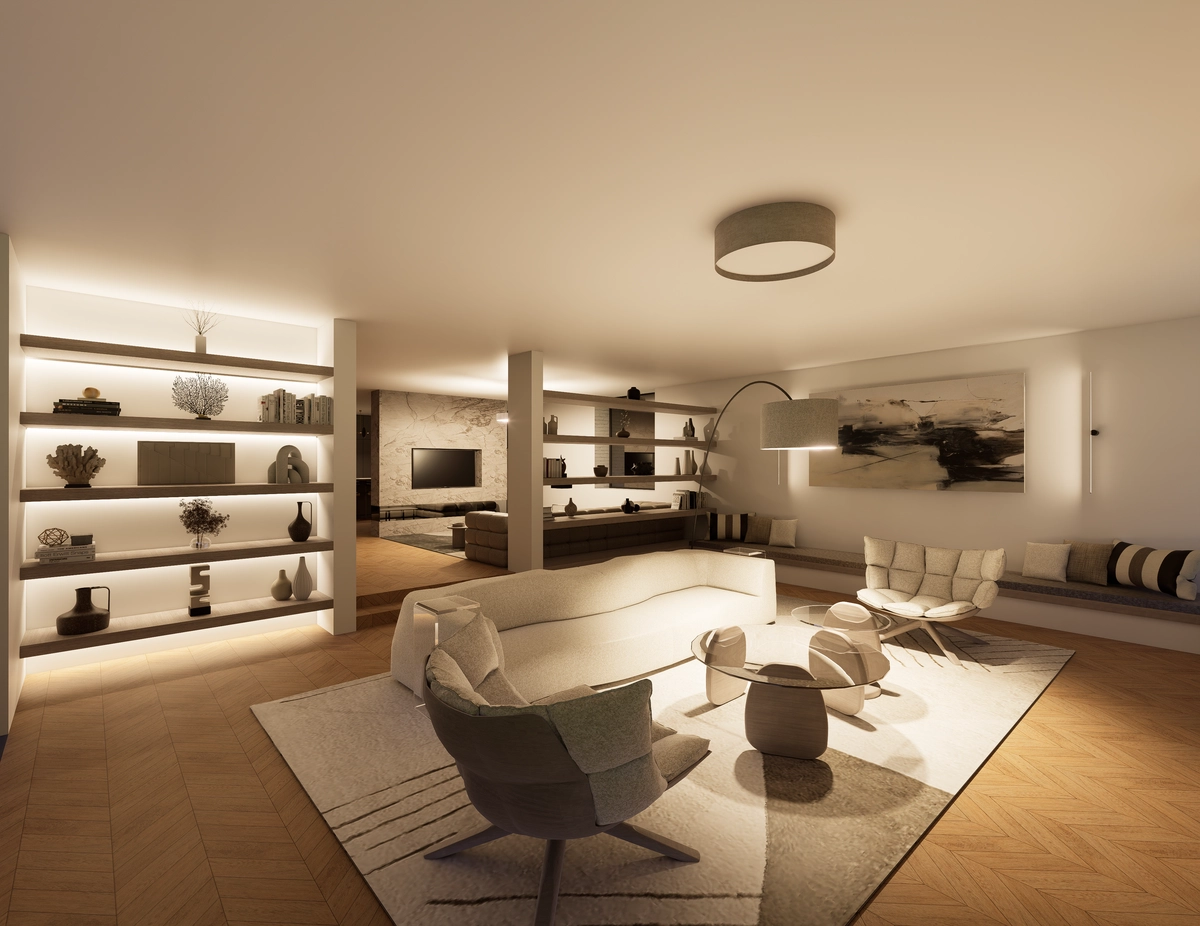
Quiet Luxury in a Family House
Understated elegance and carefully selected materials
View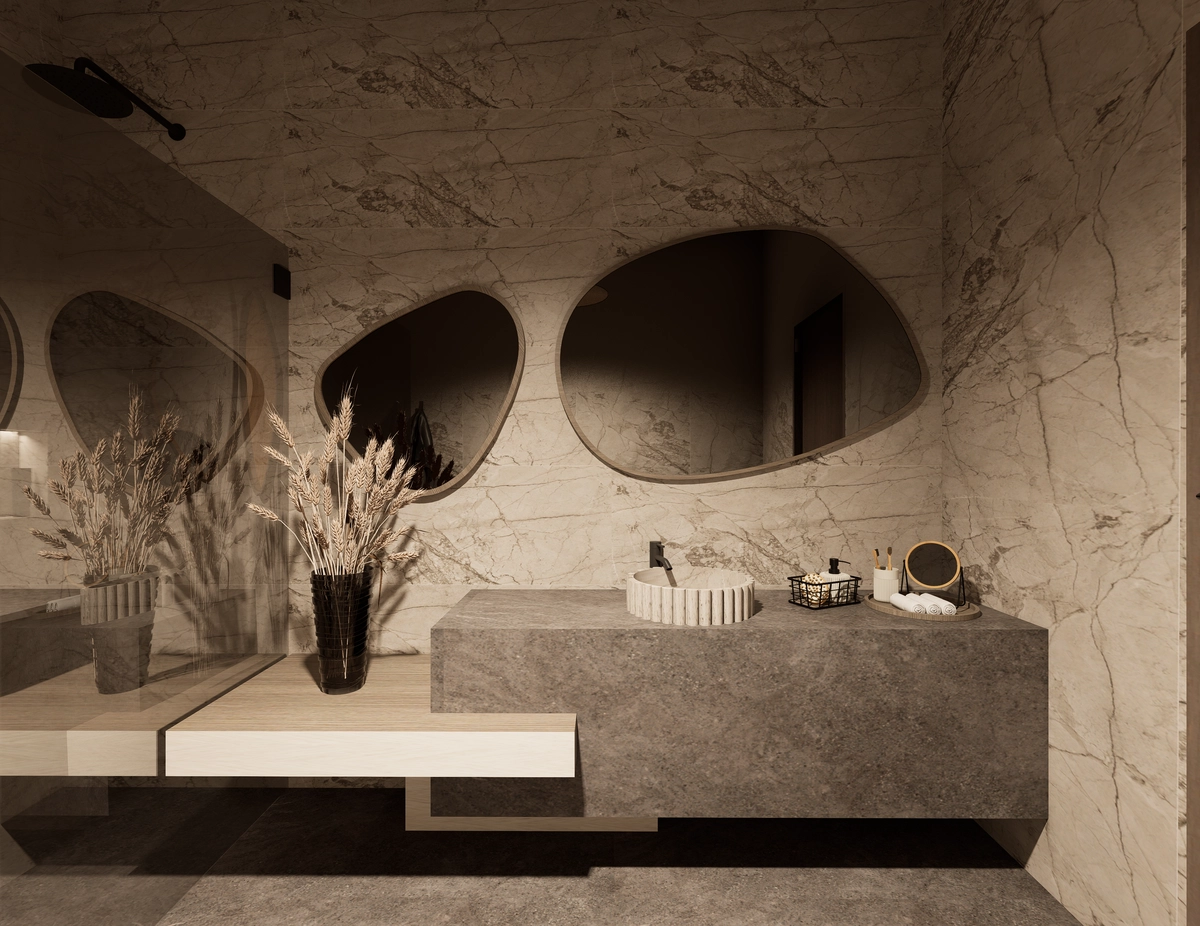
Japandi Concept in the Heart of Zagreb
Natural materials and subtle details
View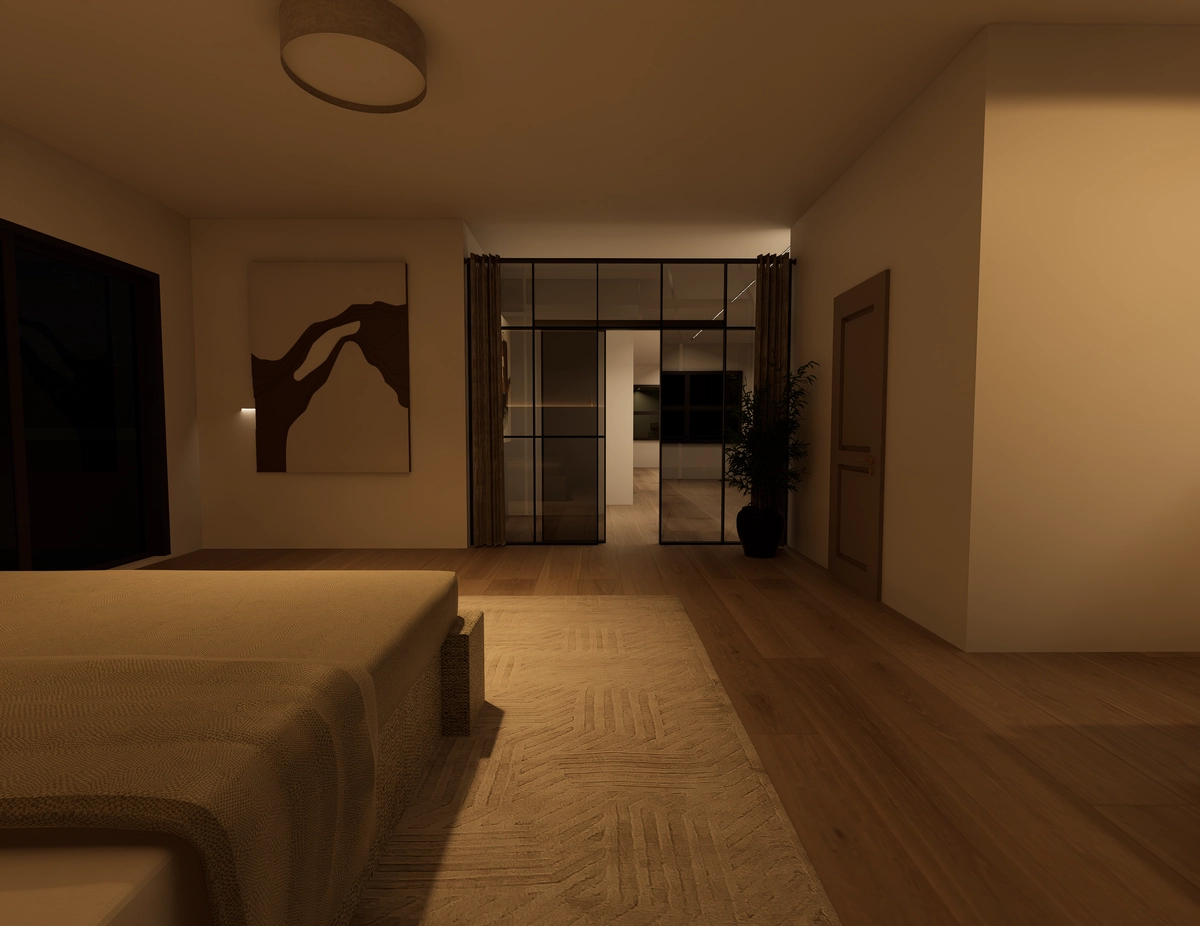
Warmth as a New Definition of Design
Contemporary family interior
View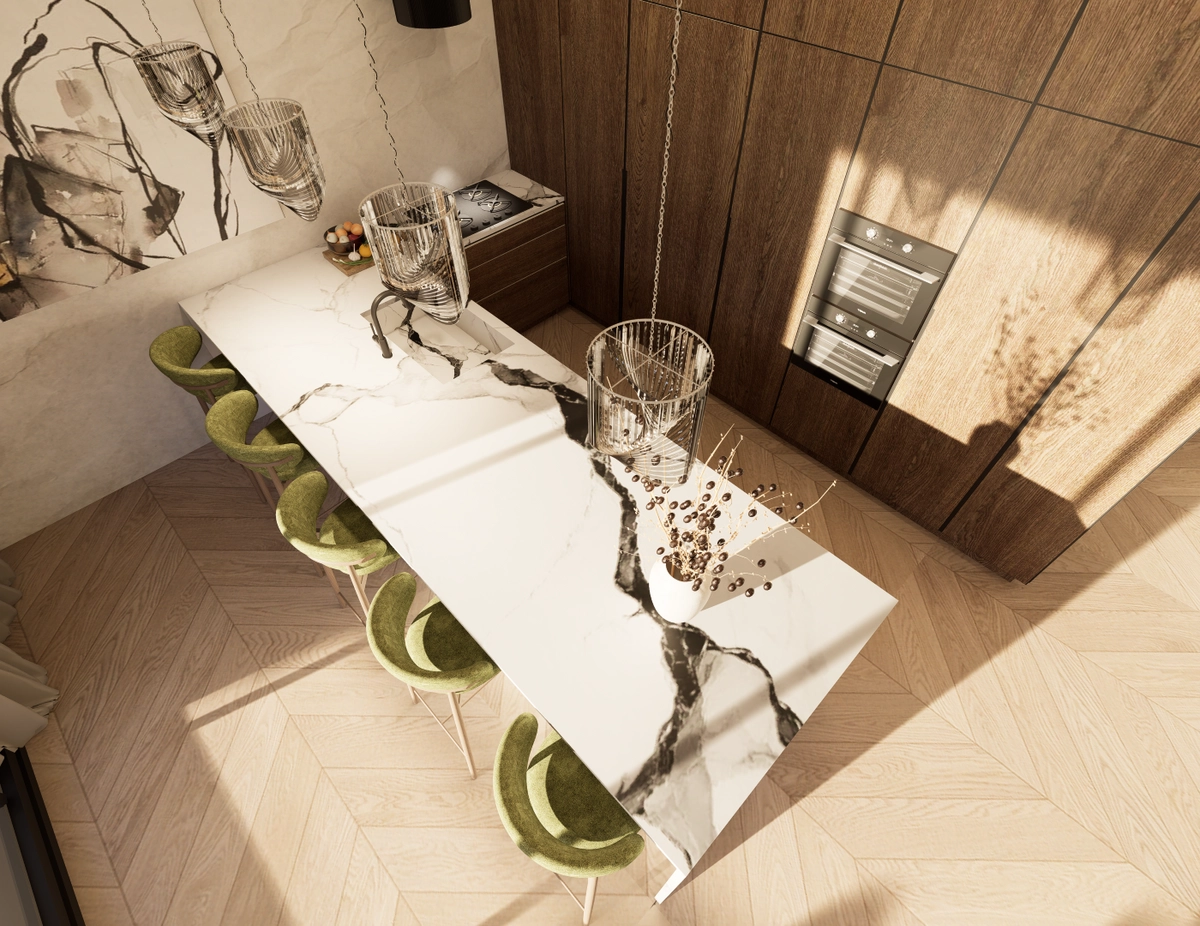
GET IN TOUCH
Let's talk about your project
info@dokadesign.com
Phone number
+385 91 641 0040
Location
Zagreb, Croatia